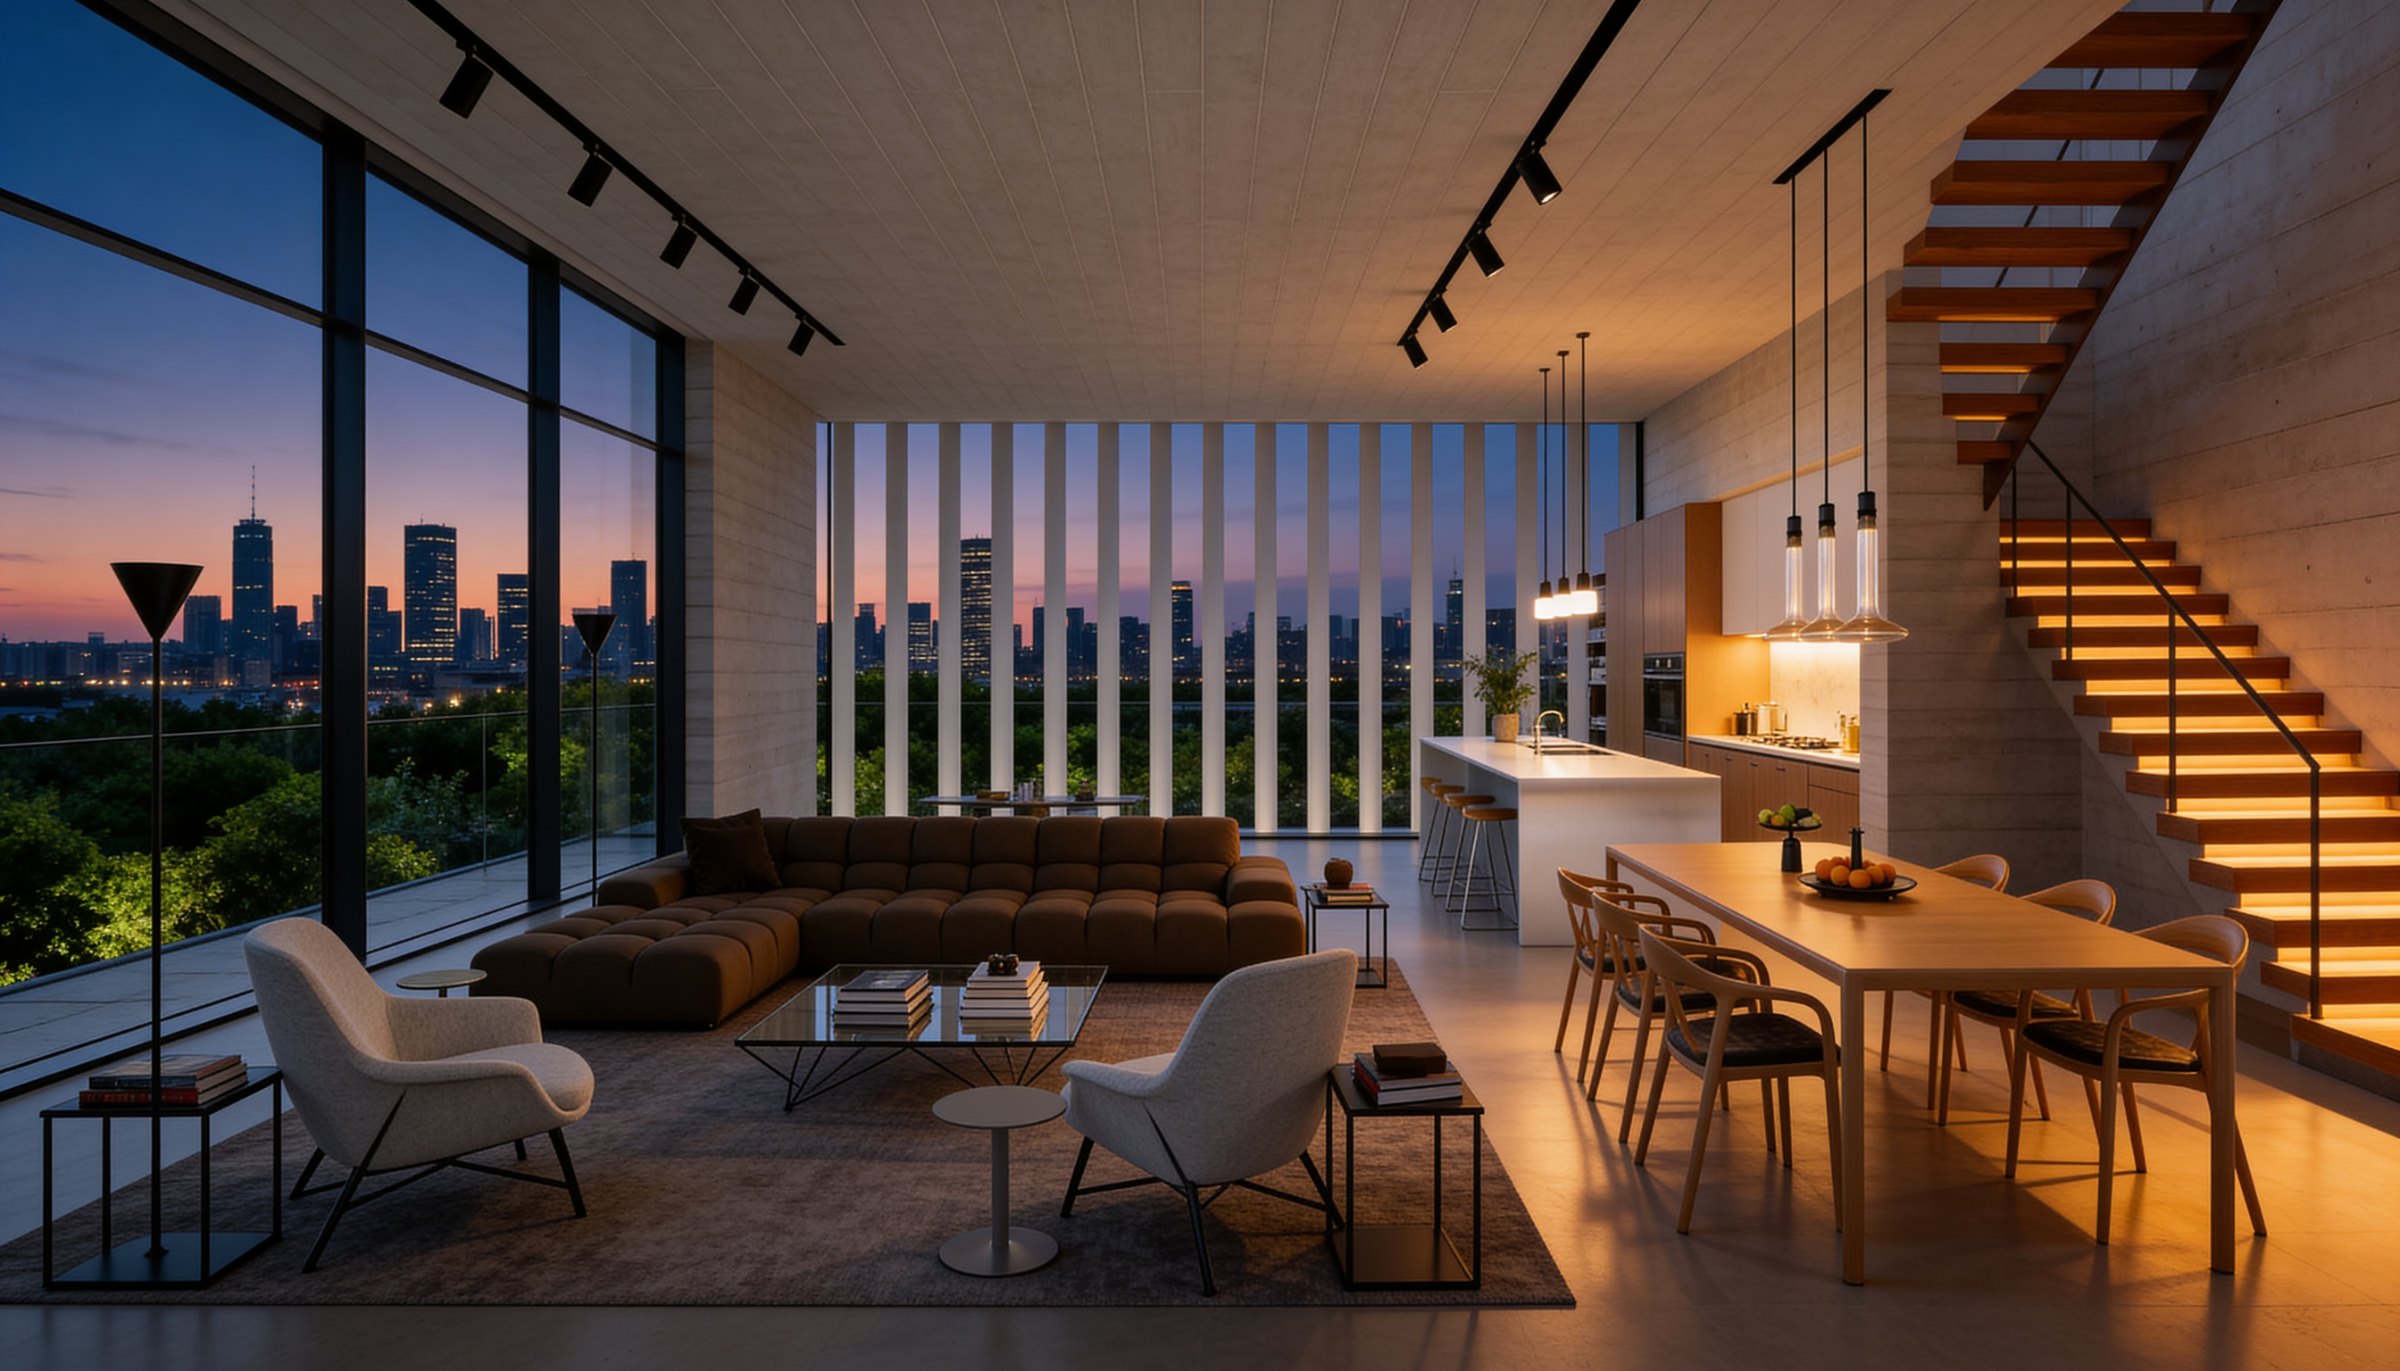
Motzkin 10 — The Penthouse · Tel Aviv
Above
the City
Scroll
The crowning residence of Leo House a penthouse written in light, stone and sky.
Rising above the five storeys of Motzkin 10, the penthouse unfolds across two levels and a private roof. Floor-to-ceiling glazing dissolves the wall between inside and city; terrazzo flows underfoot from the dining table to the edge of an open terrace that frames the Old North, the treetops of the Yarkon, and the towers of the Tel Aviv skyline beyond.
It is conceived as a single, continuous gesture of space — an open-plan heart for living and gathering, intimate suites wrapped in oak, and a sculptural staircase that draws the home upward to a sky deck with a private swimming pool. Interior design and furnishing are curated end to end, from the Italian kitchen to the last reading chair.
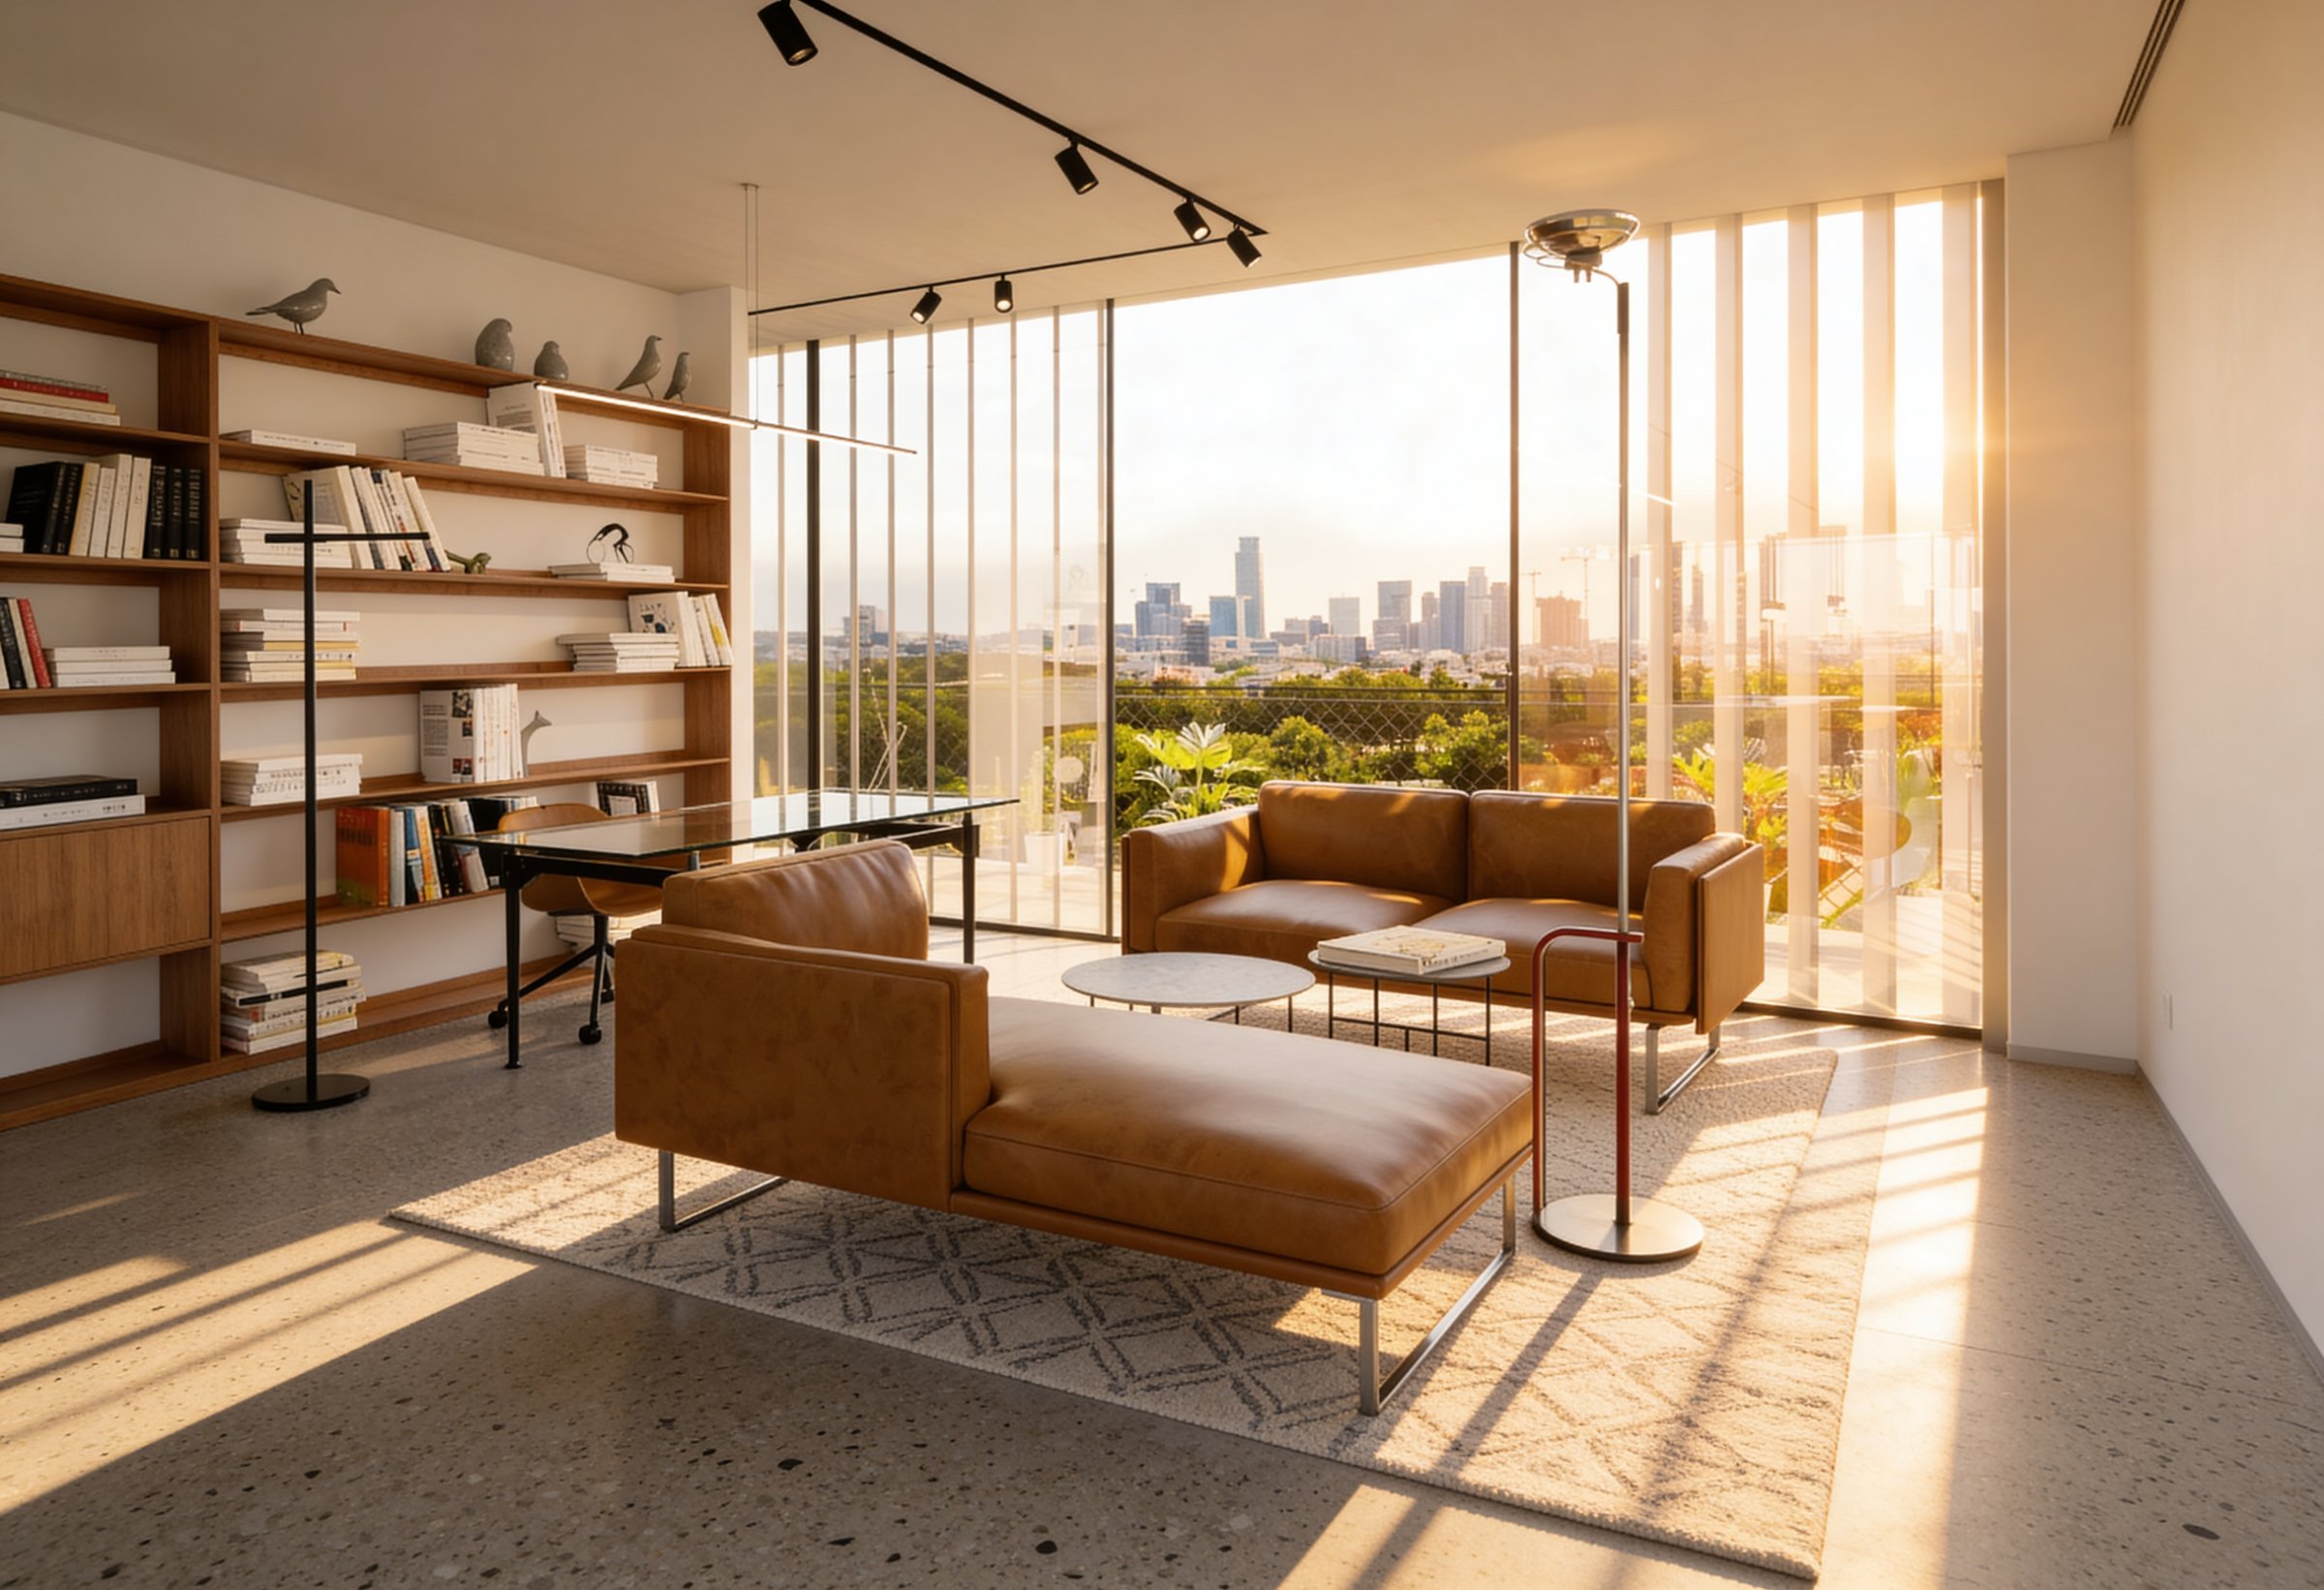
Glass on every side. The skyline is the artwork; the light, the architecture.
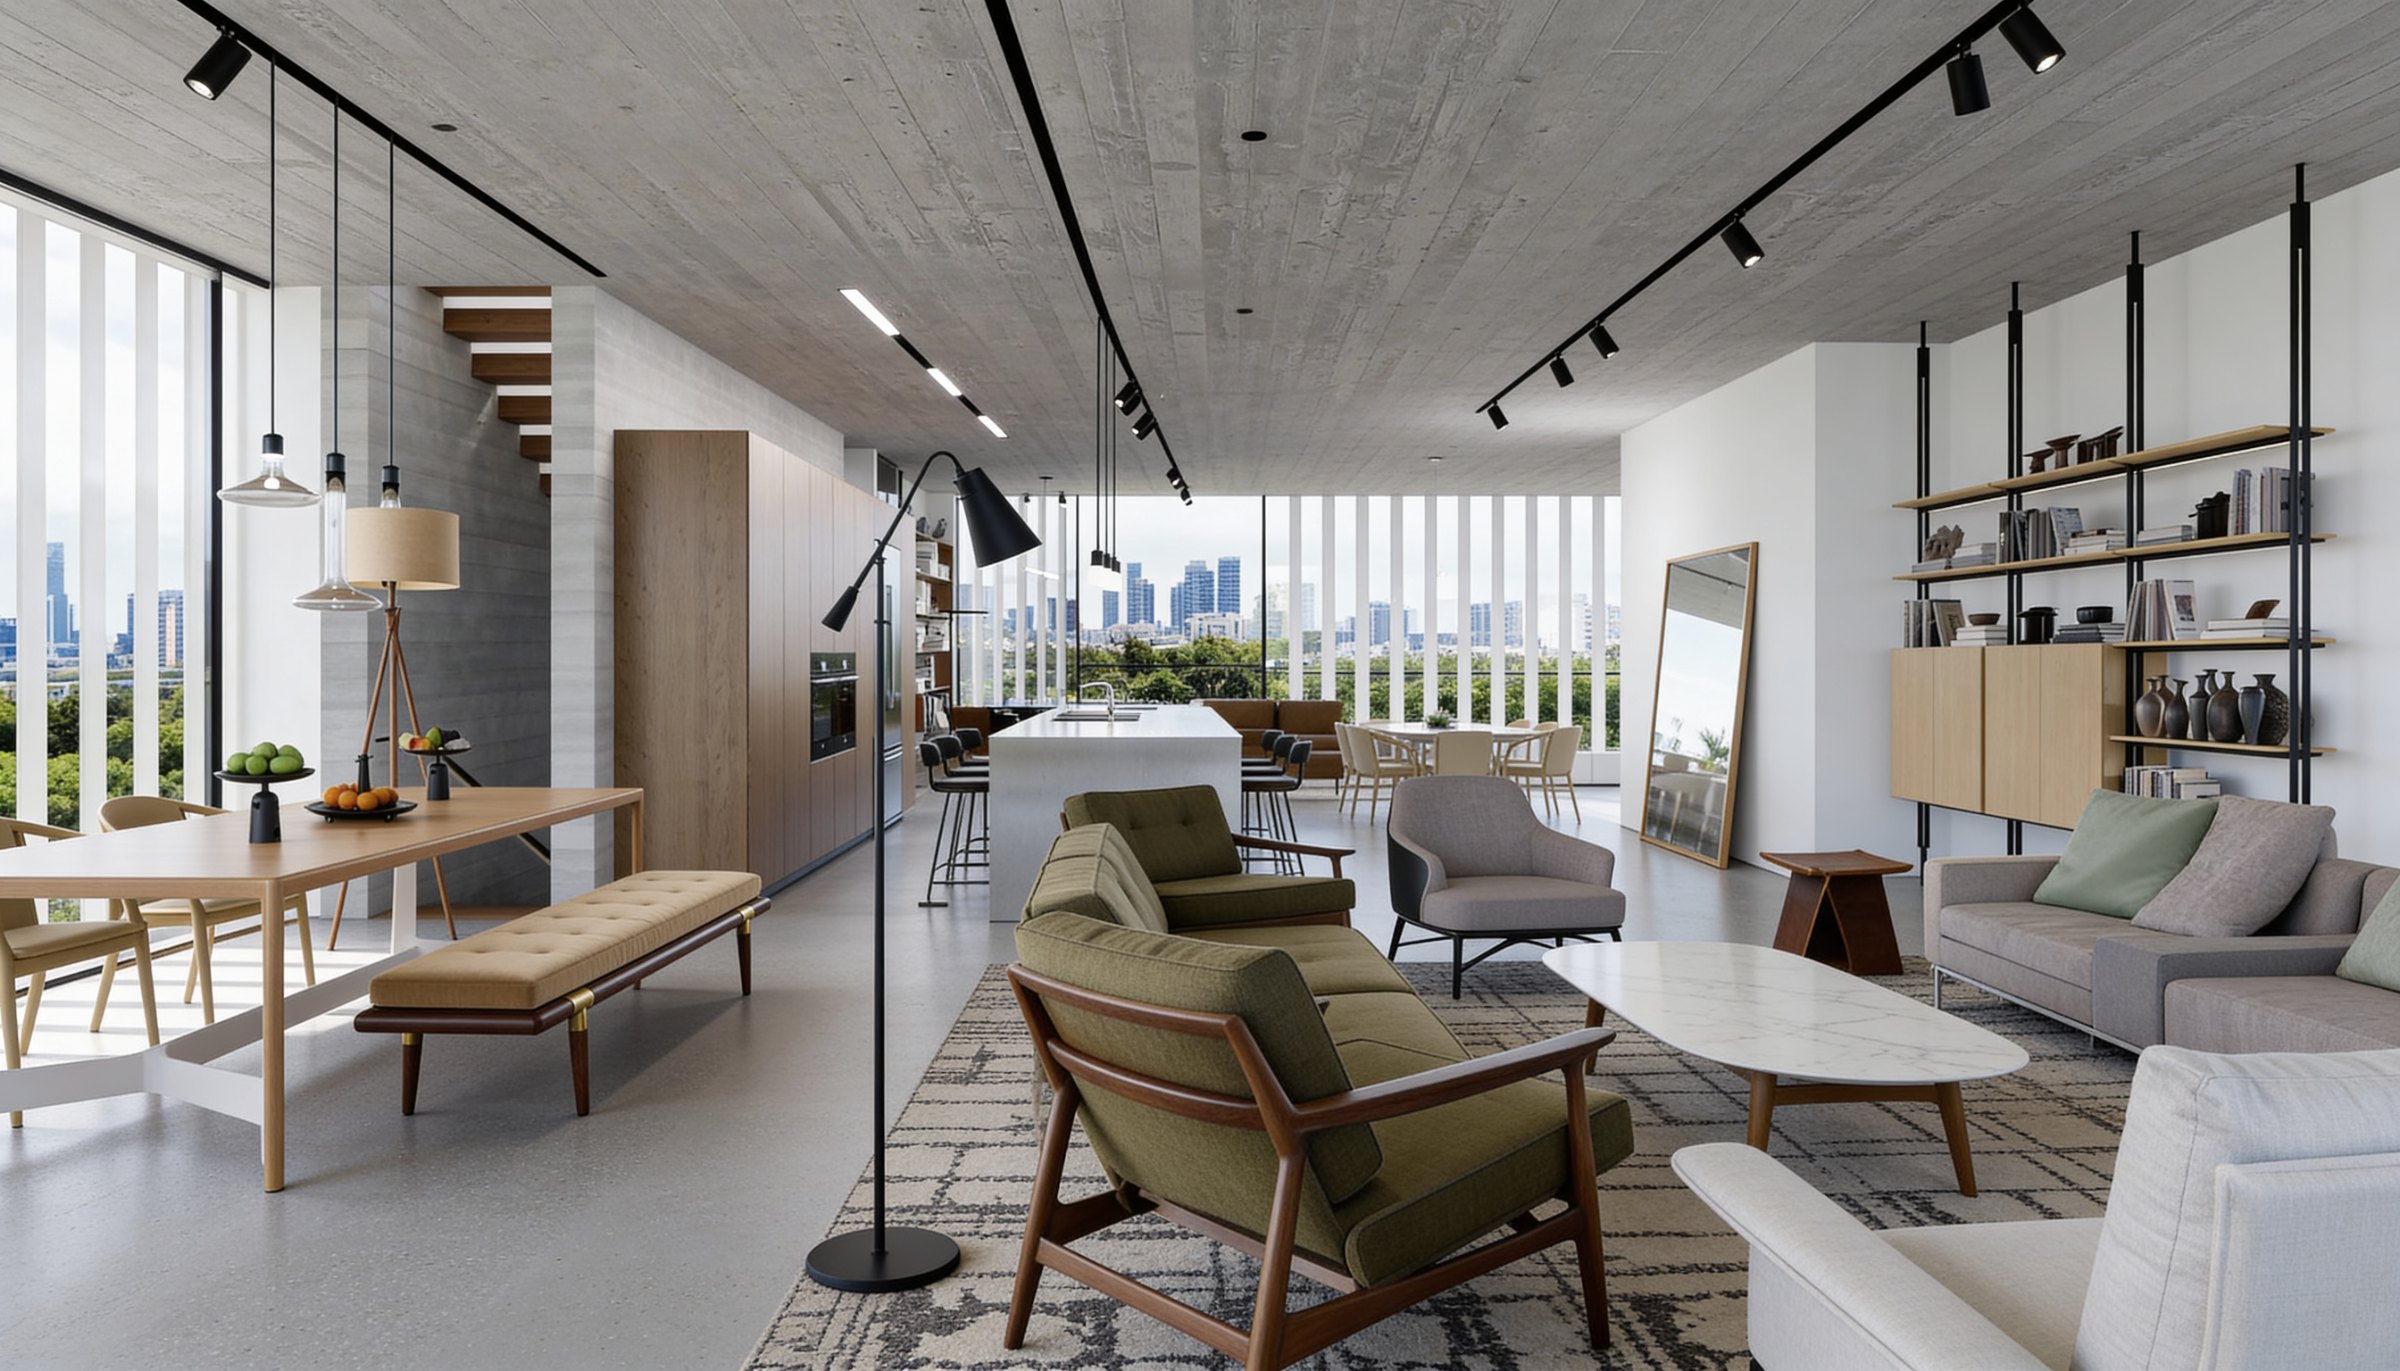
Living, dining and kitchen share a single uninterrupted volume — terrazzo underfoot, exposed-concrete soffits, and a ribbon of glass that opens entirely to the terrace. Furniture sits like sculpture in the space: low, soft, and quietly Italian.
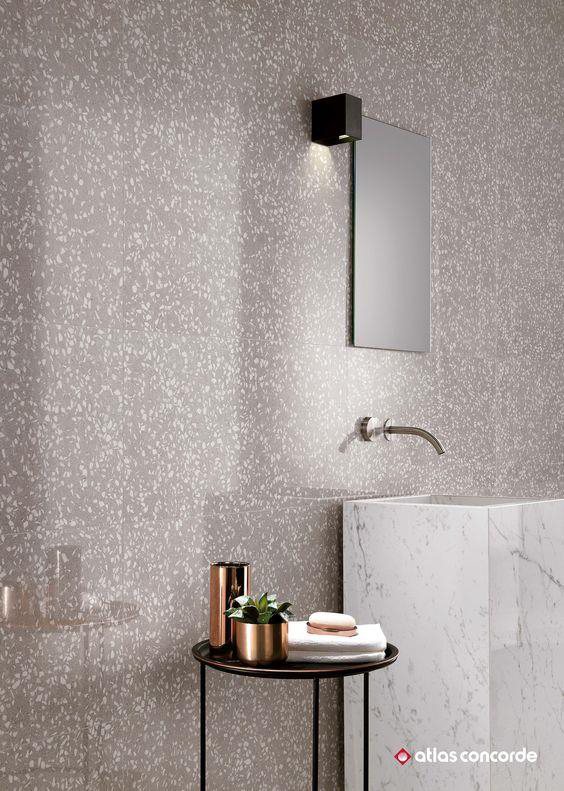
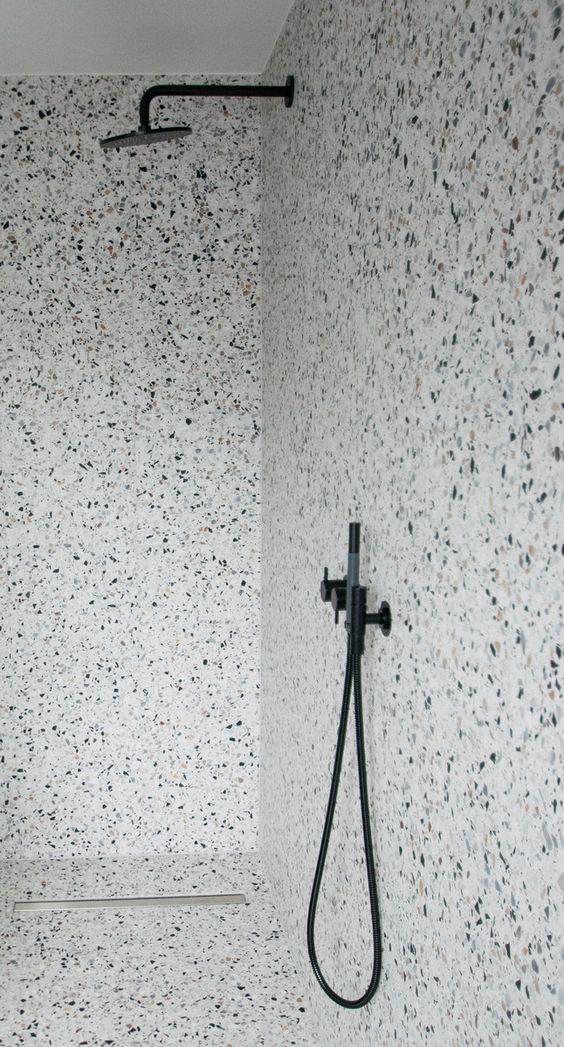
Beyond, the private quarters retreat into light oak — a master suite with its own dressing room, further bedroom suites, and bathrooms lined in Italian terrazzo. A sculptural staircase connects it all to the sky.
Two floors planned in dialogue — a generous, social living level below, and a private roof above given over almost entirely to leisure, water and sky.
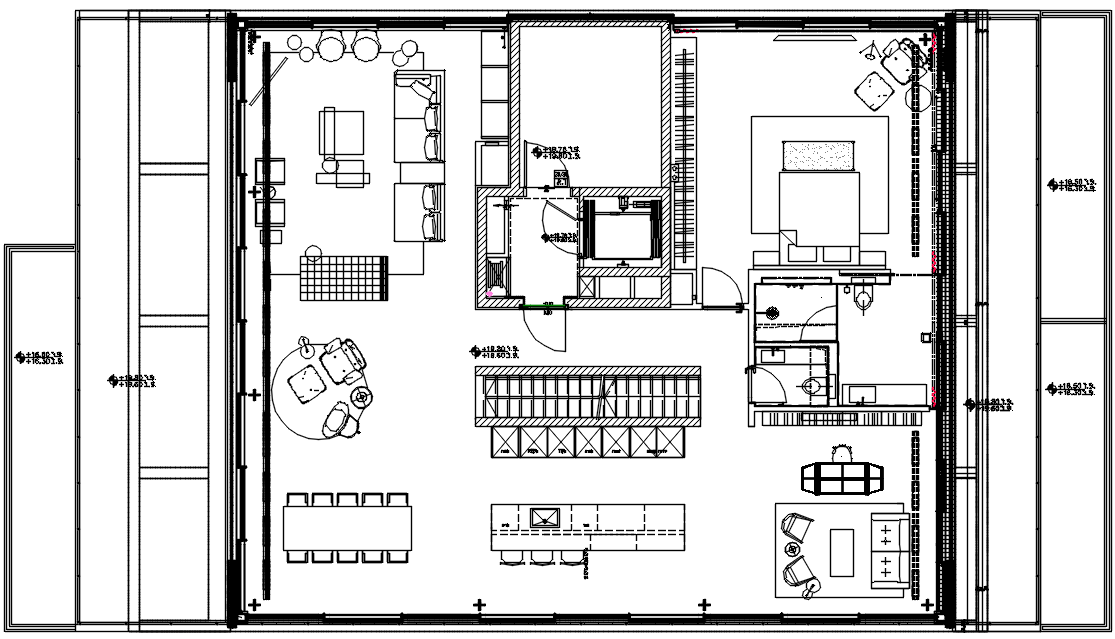
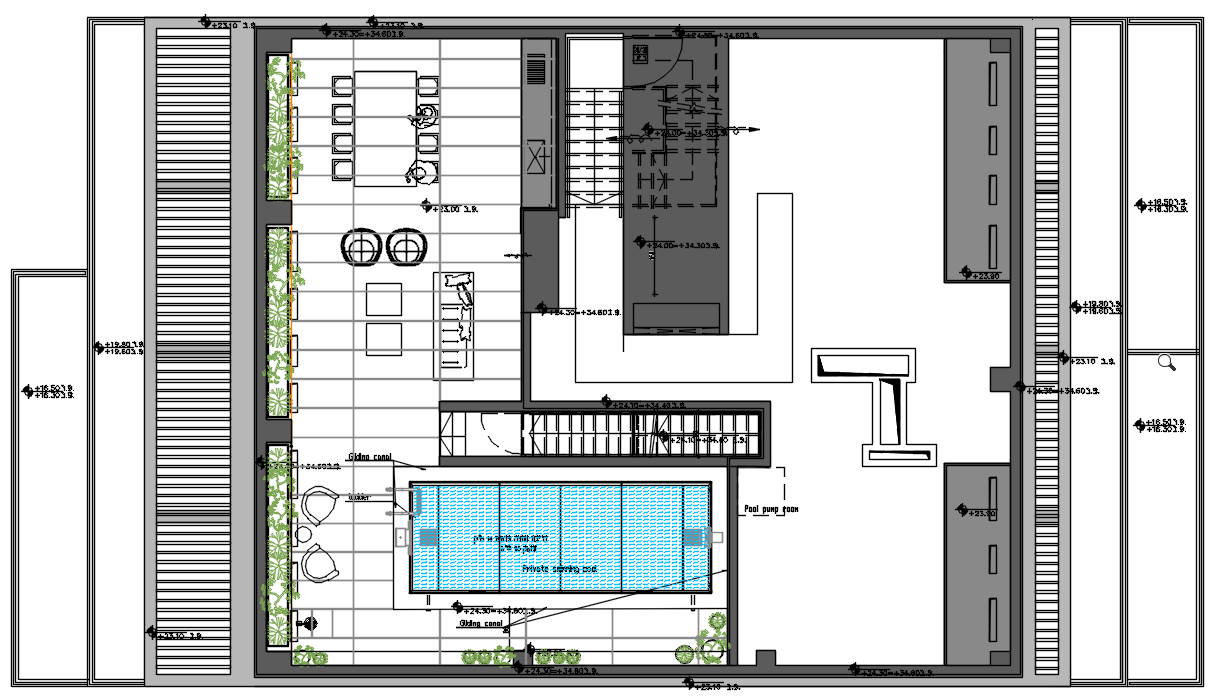
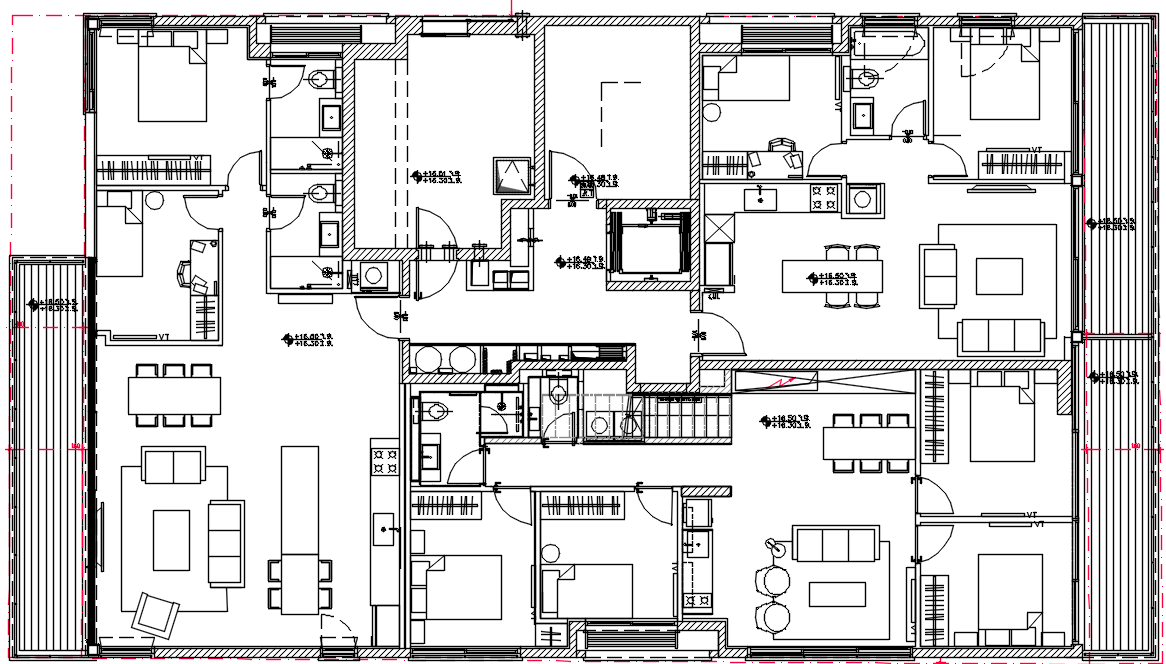
The penthouse occupies the building's crown in its entirety — no neighbours above, no shared walls at the living level, and direct private access by elevator. The plan opens the home to three exposures, gathering morning light from the east and the long golden afternoons that fall toward the sea.
An oak dining table for the long evenings, soft lounge seating drawn toward the glass, and a hearth-quiet calm carried by terrazzo and concrete. Everything turns toward the view.
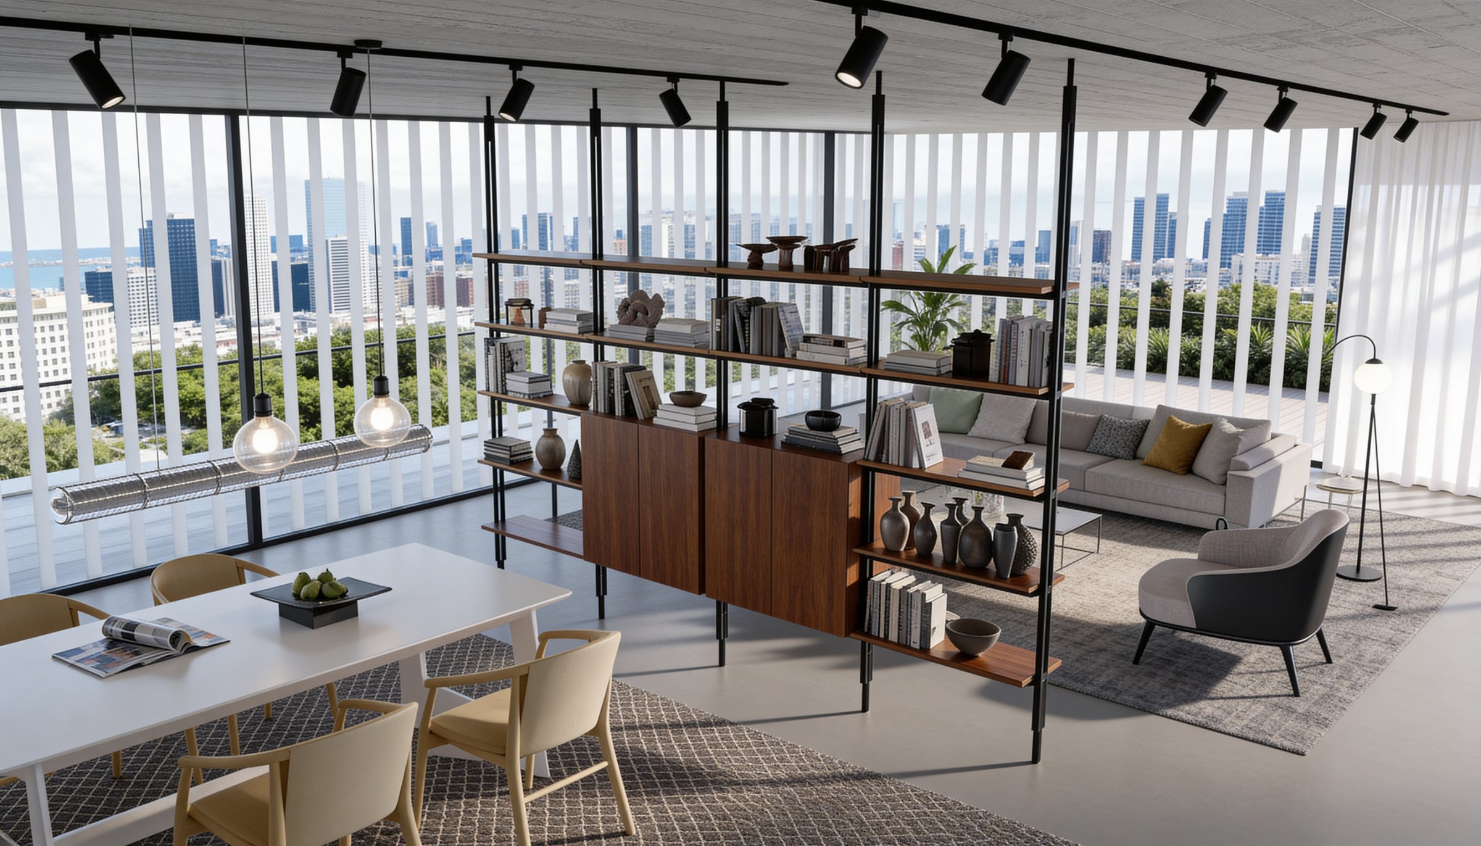
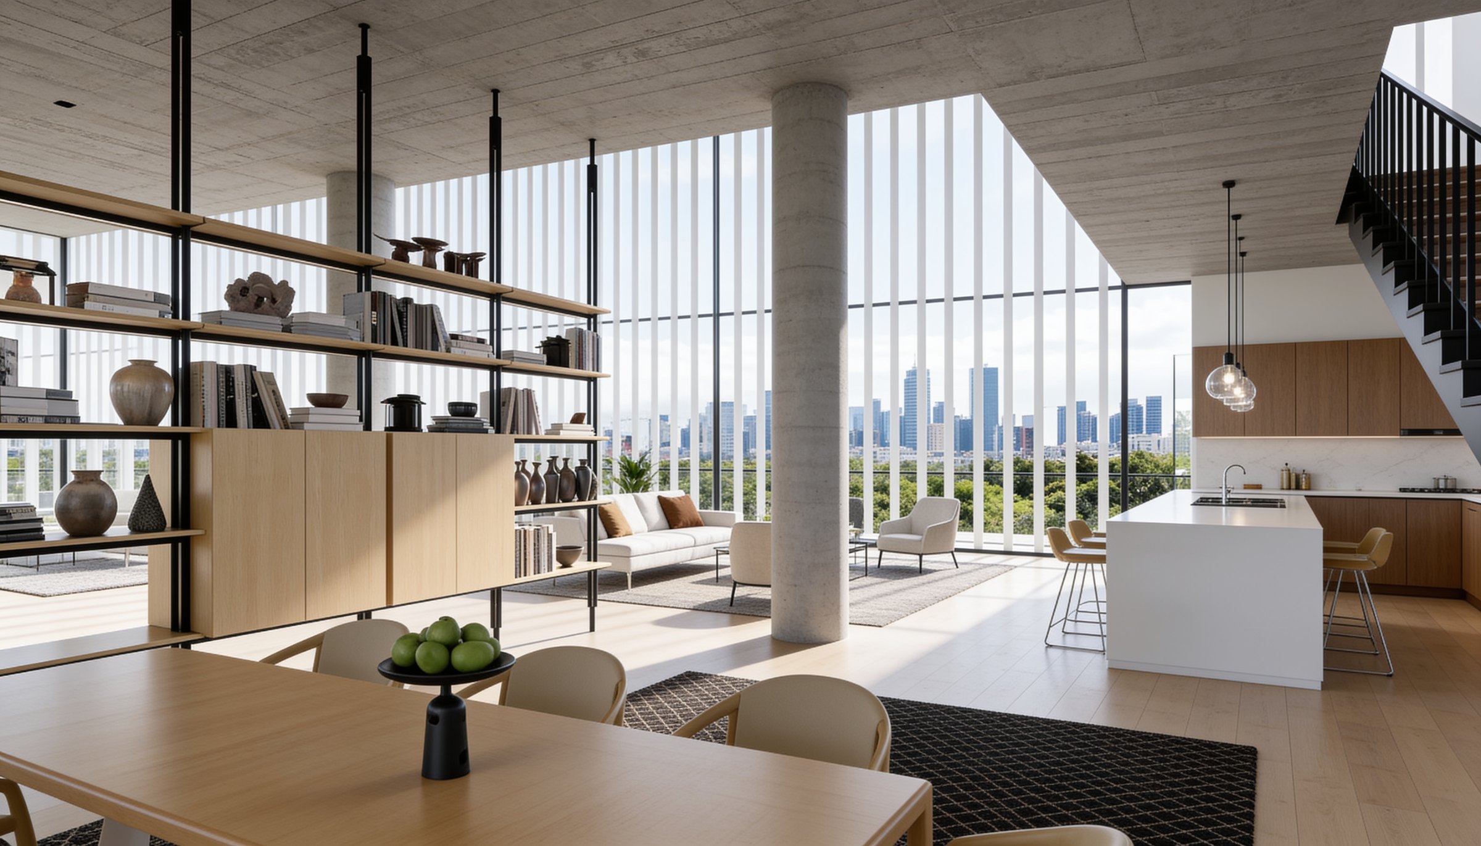
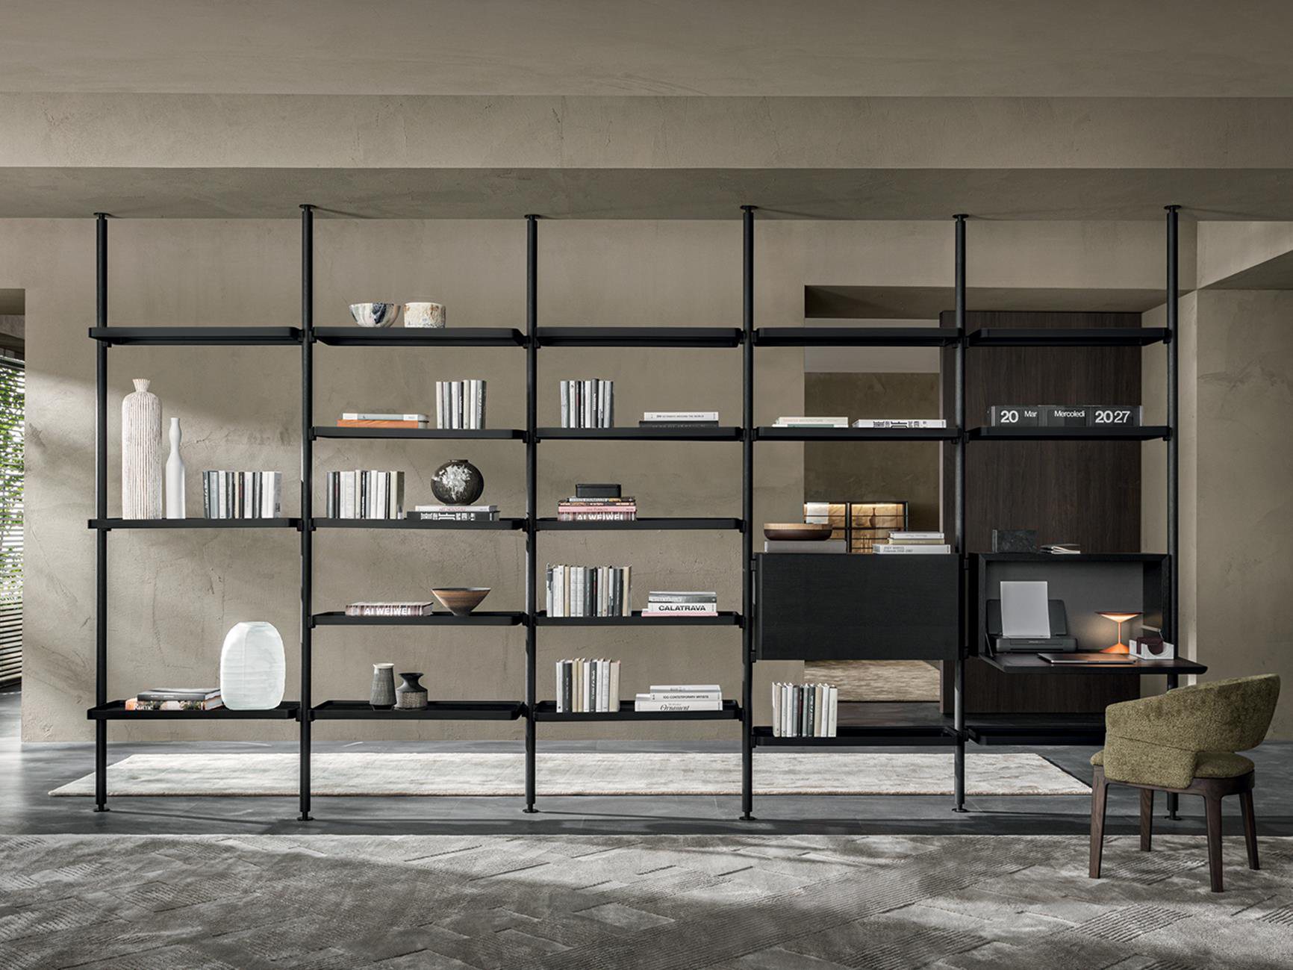
A bespoke Italian shelving system — library, gallery and bar, drawn in fine blackened steel.
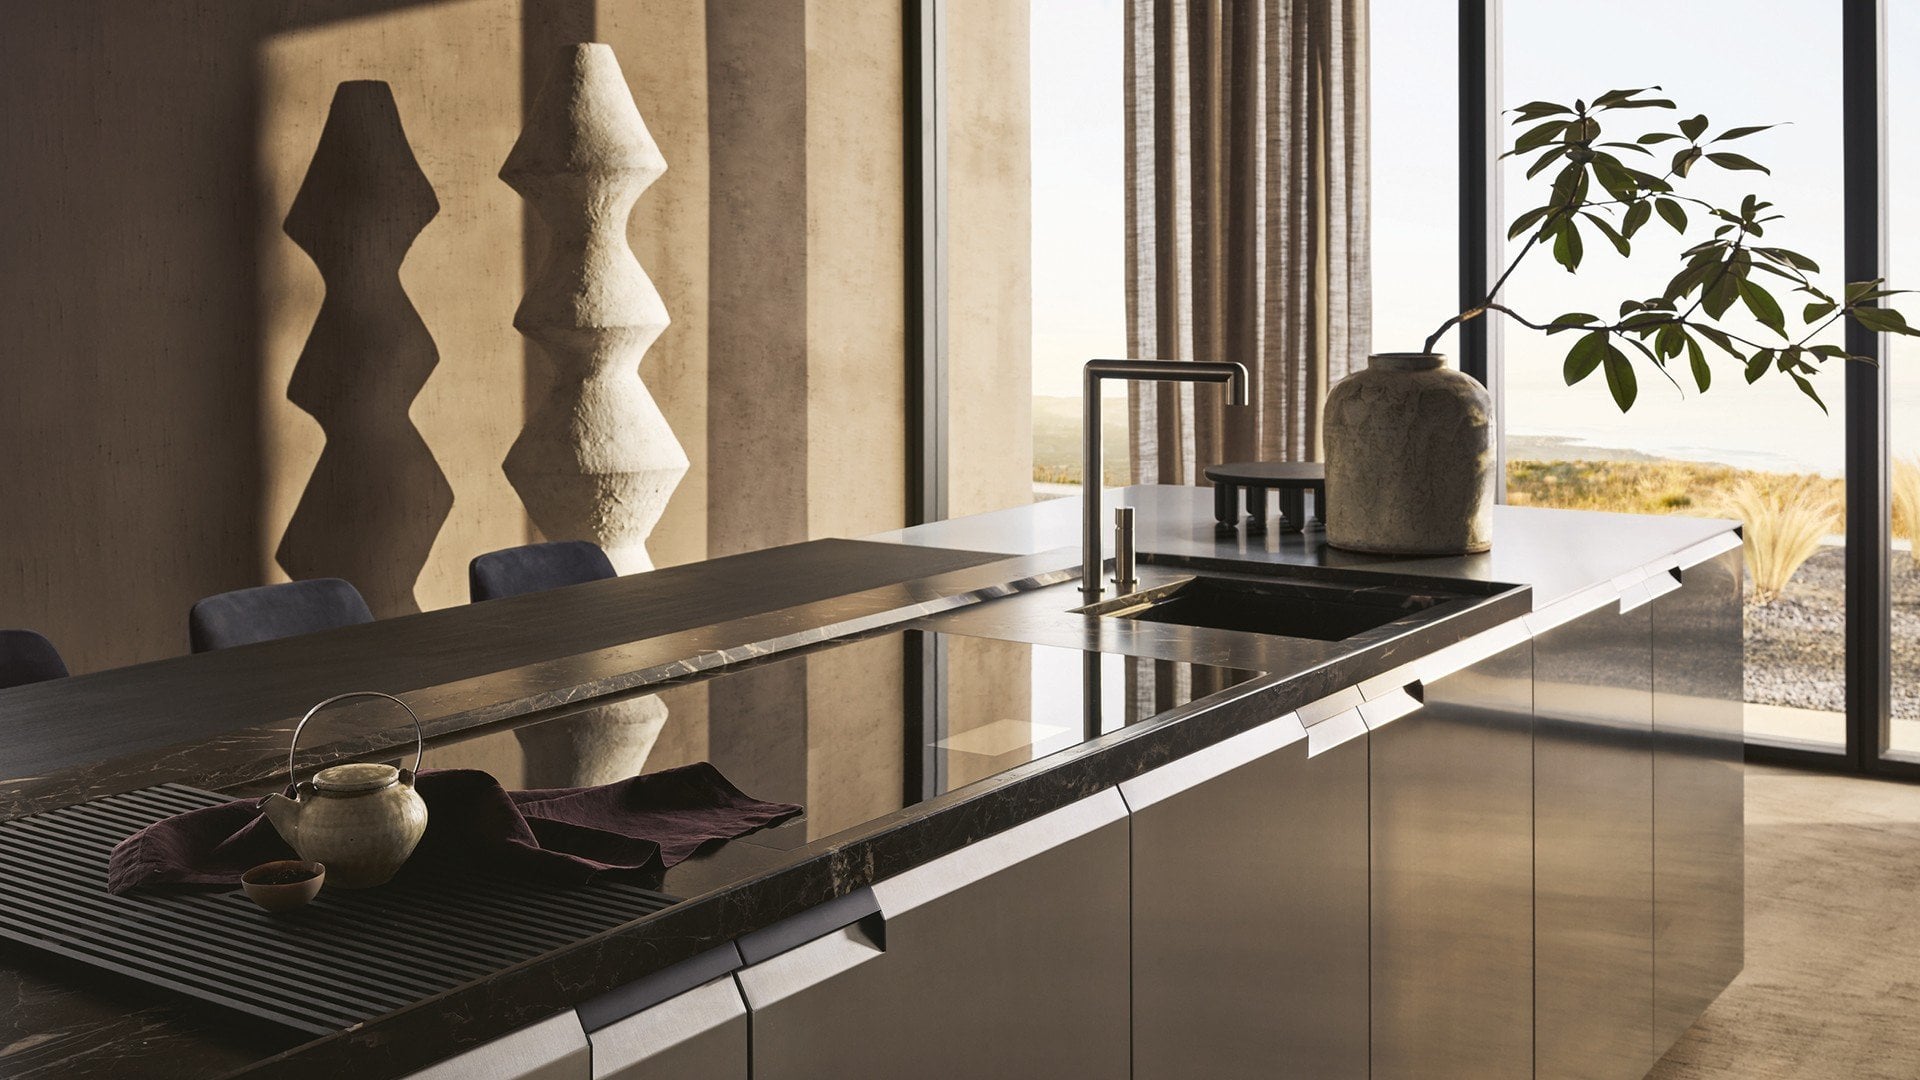
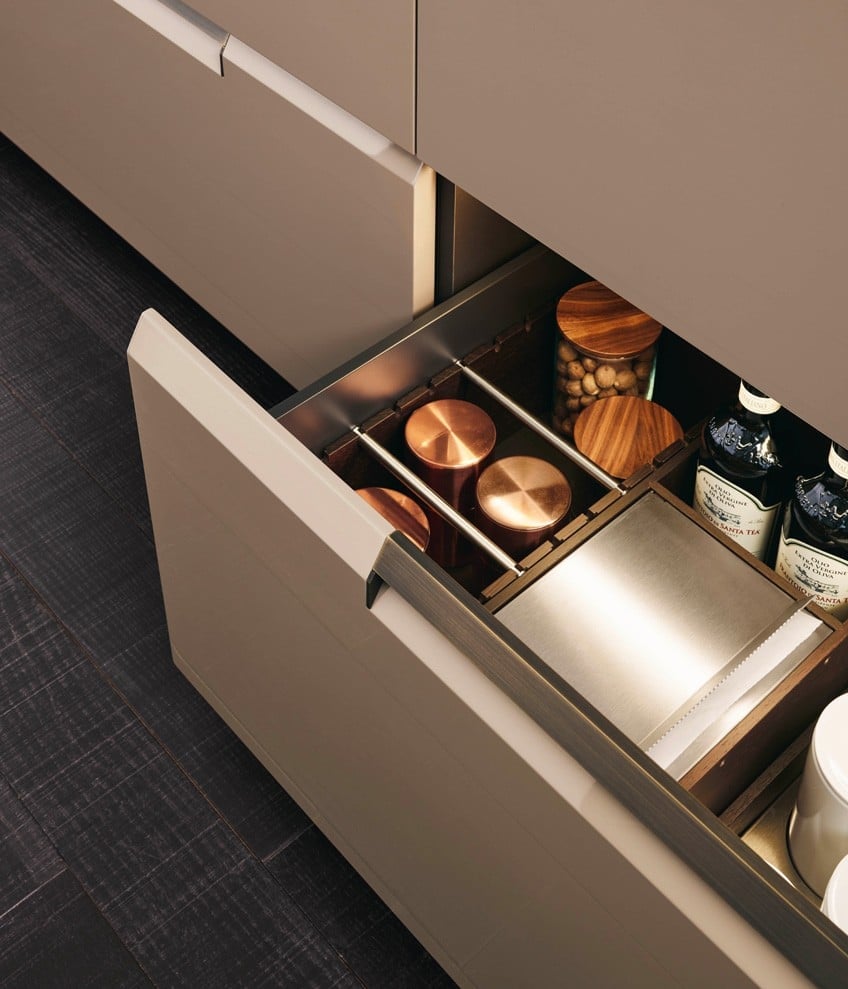
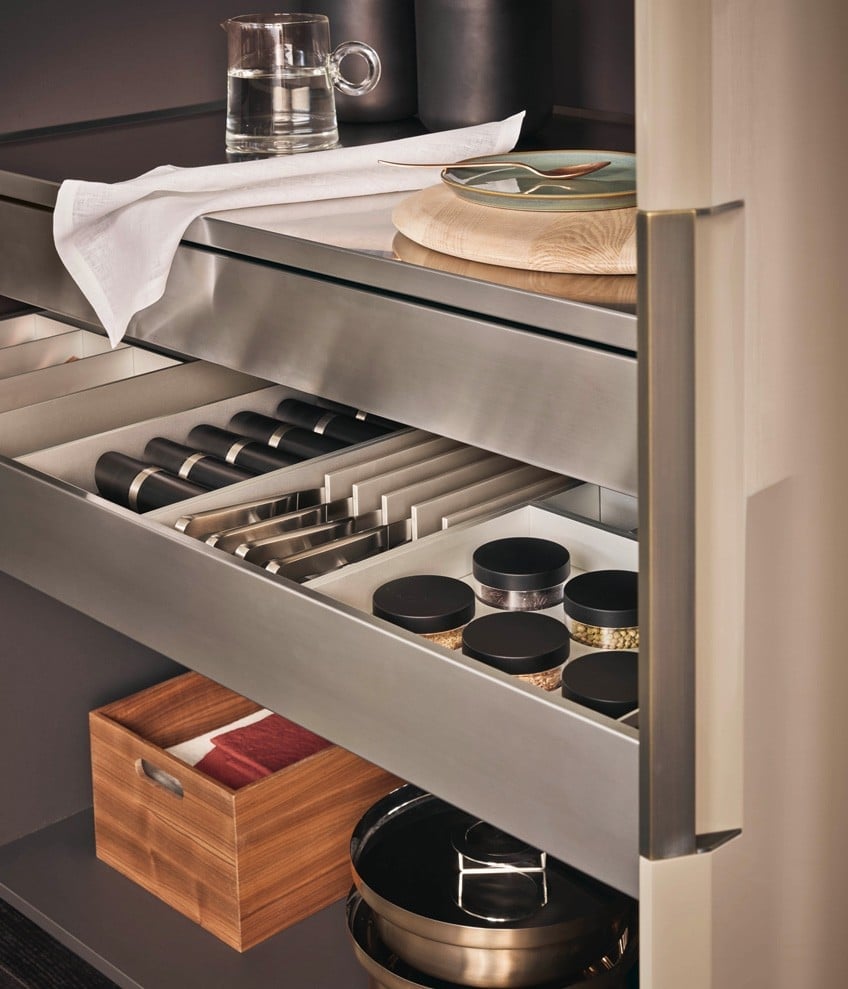
Warm travertine and glass-front cabinetry lit from within, anchored by a monolithic stainless island with a book-matched stone edge.
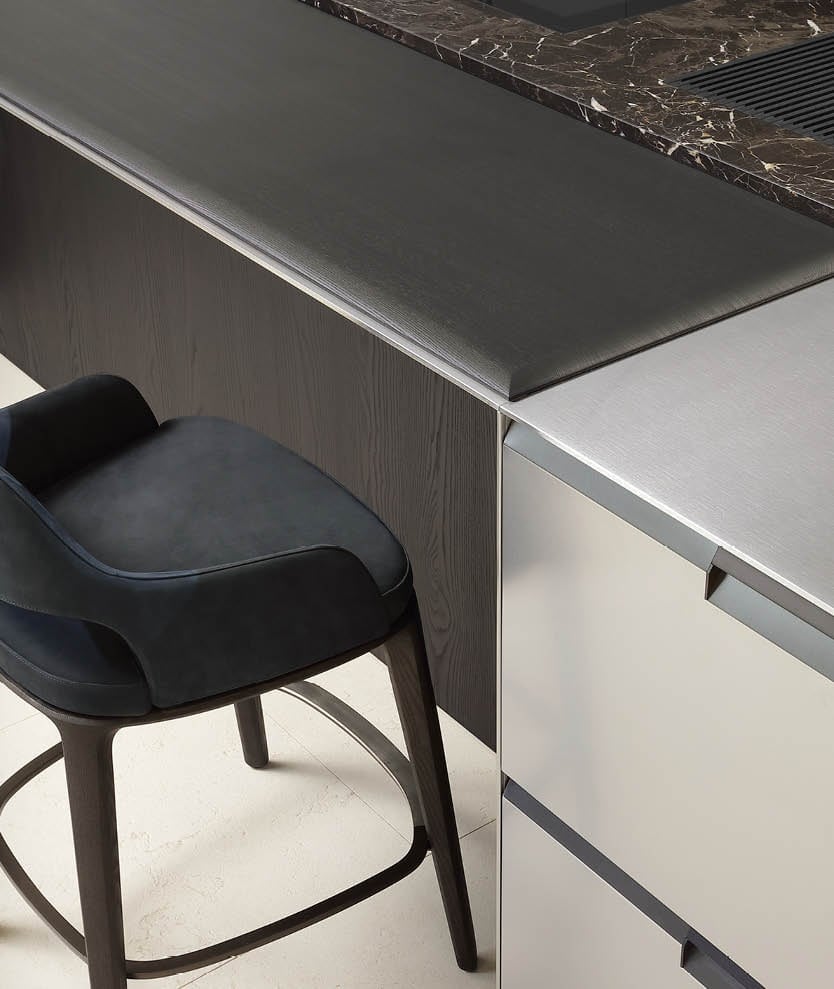
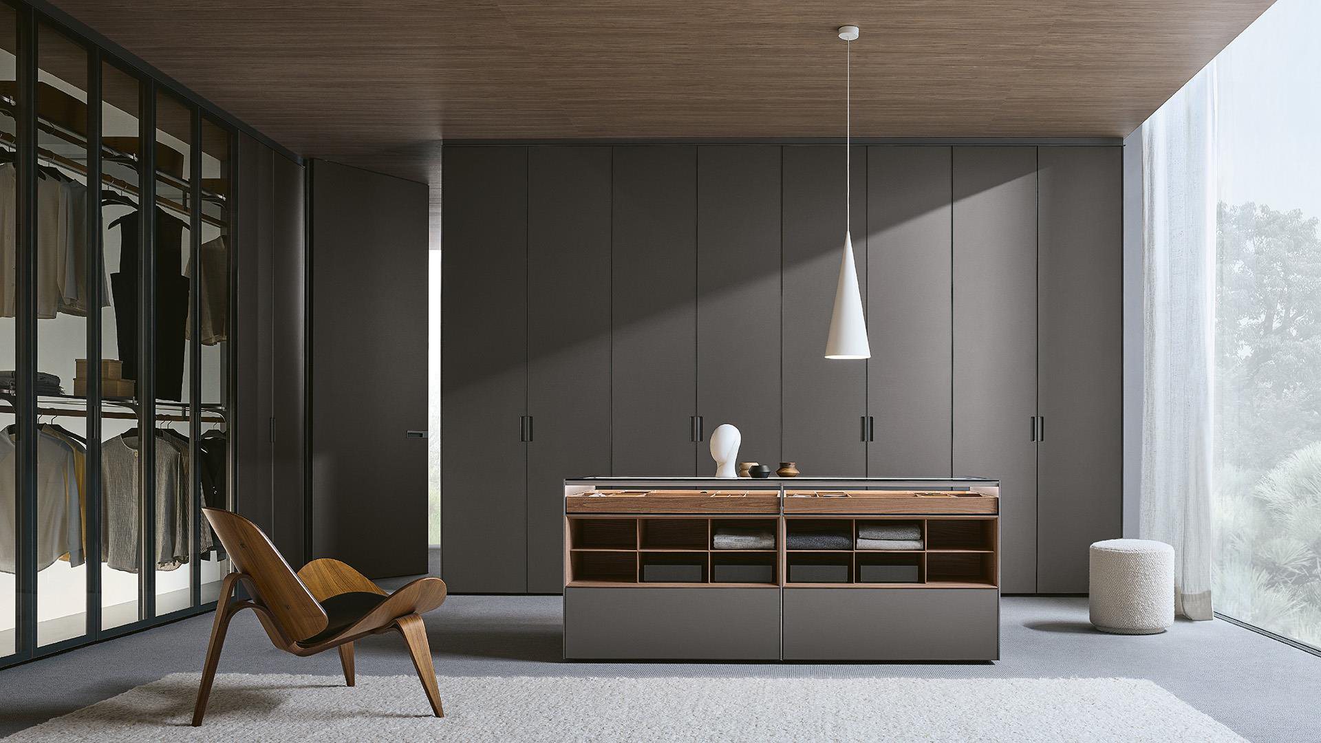
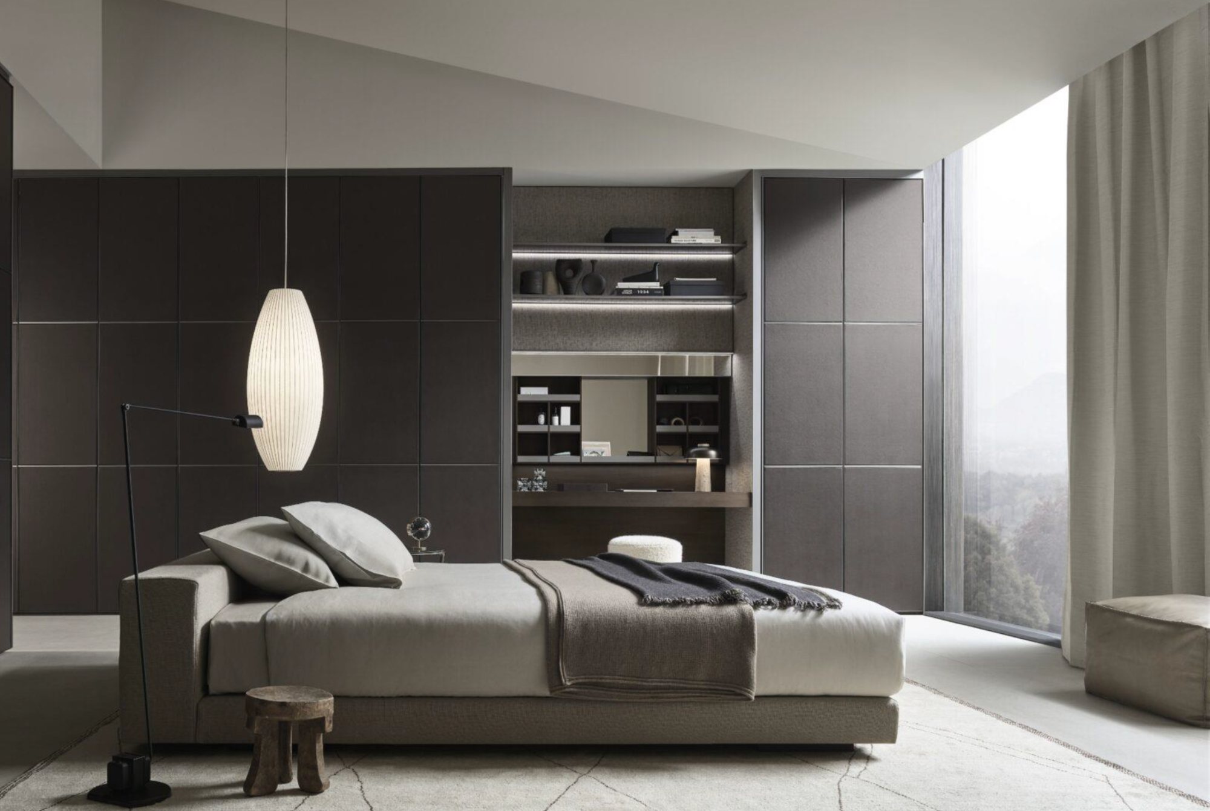
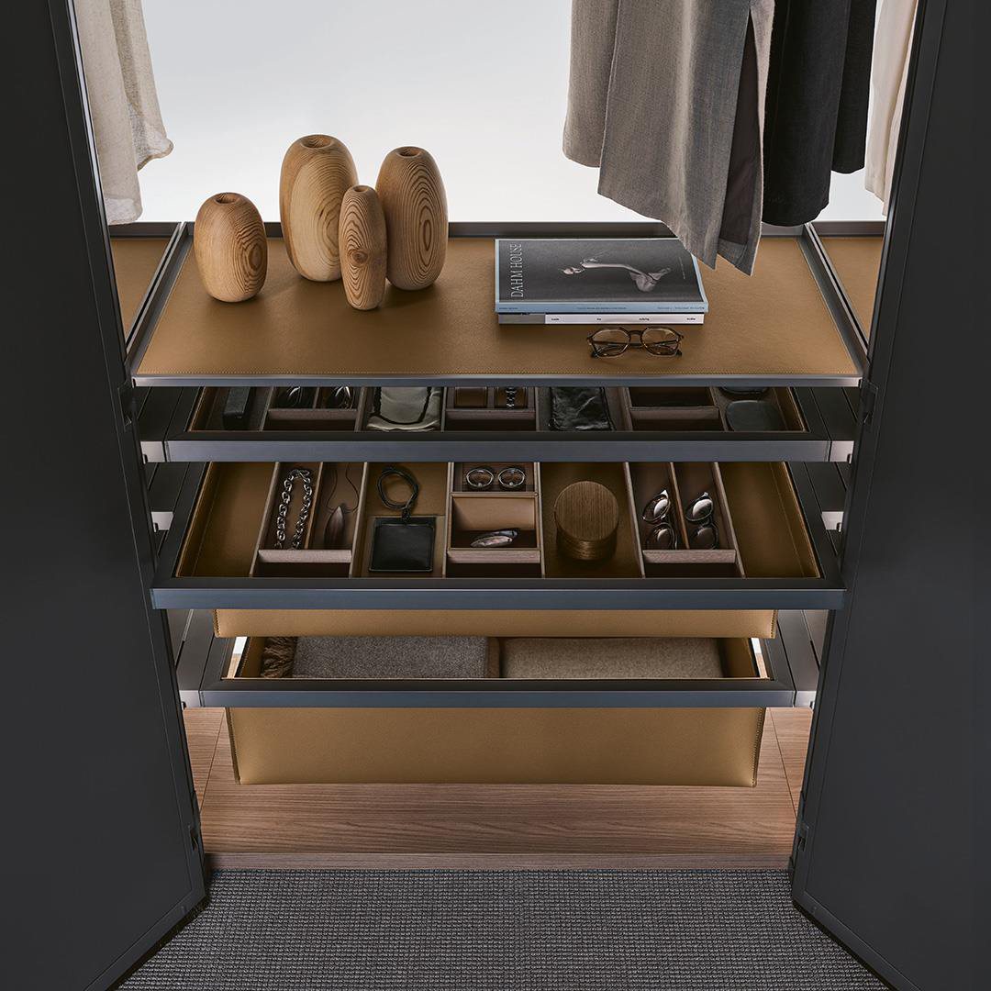
The master suite wraps the sleeper in warm timber and soft light, with its own dressing room and an en-suite bath in terrazzo. Wake to the skyline; dress in a gallery of fitted oak.
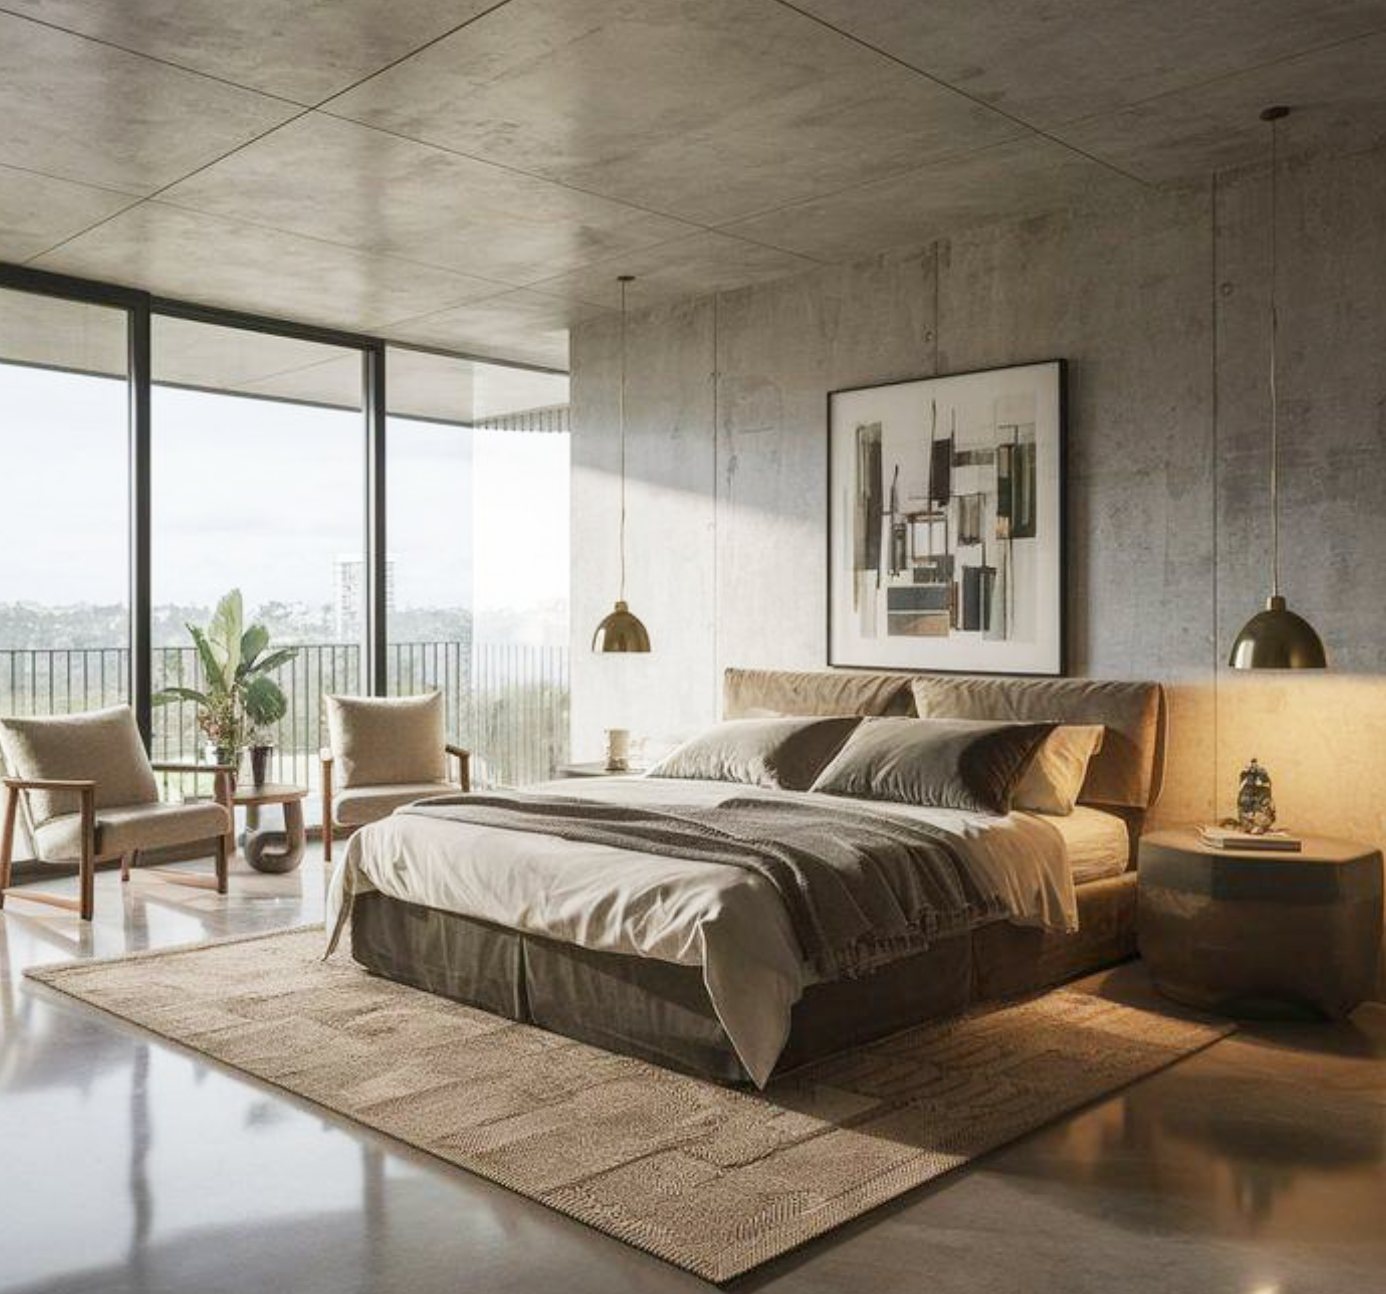
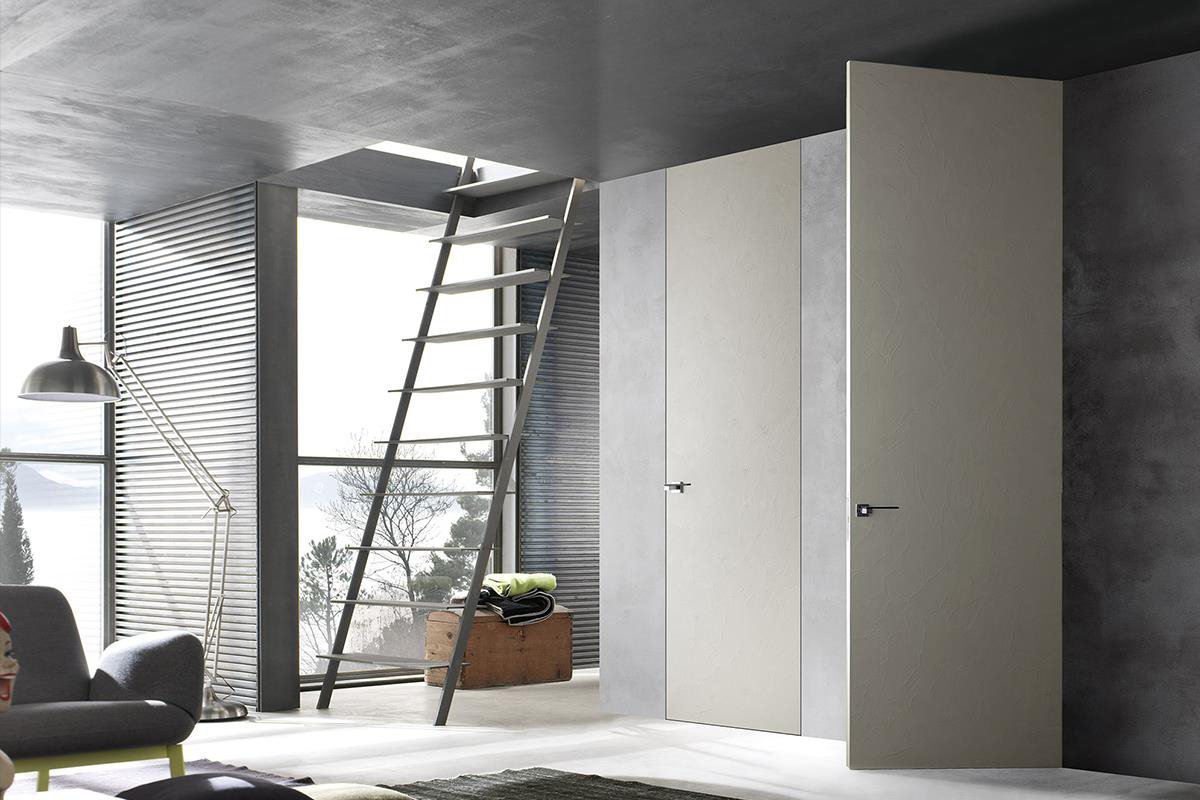
Terrazzo bathrooms with brushed-copper fittings; raw concrete passages that hold the light; and a sculptural stair — almost monastic in its restraint — that lifts the home to the roof.
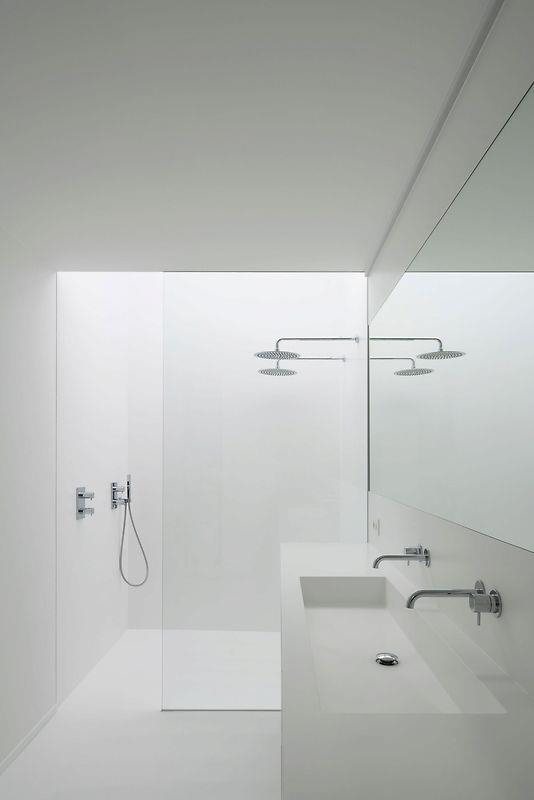
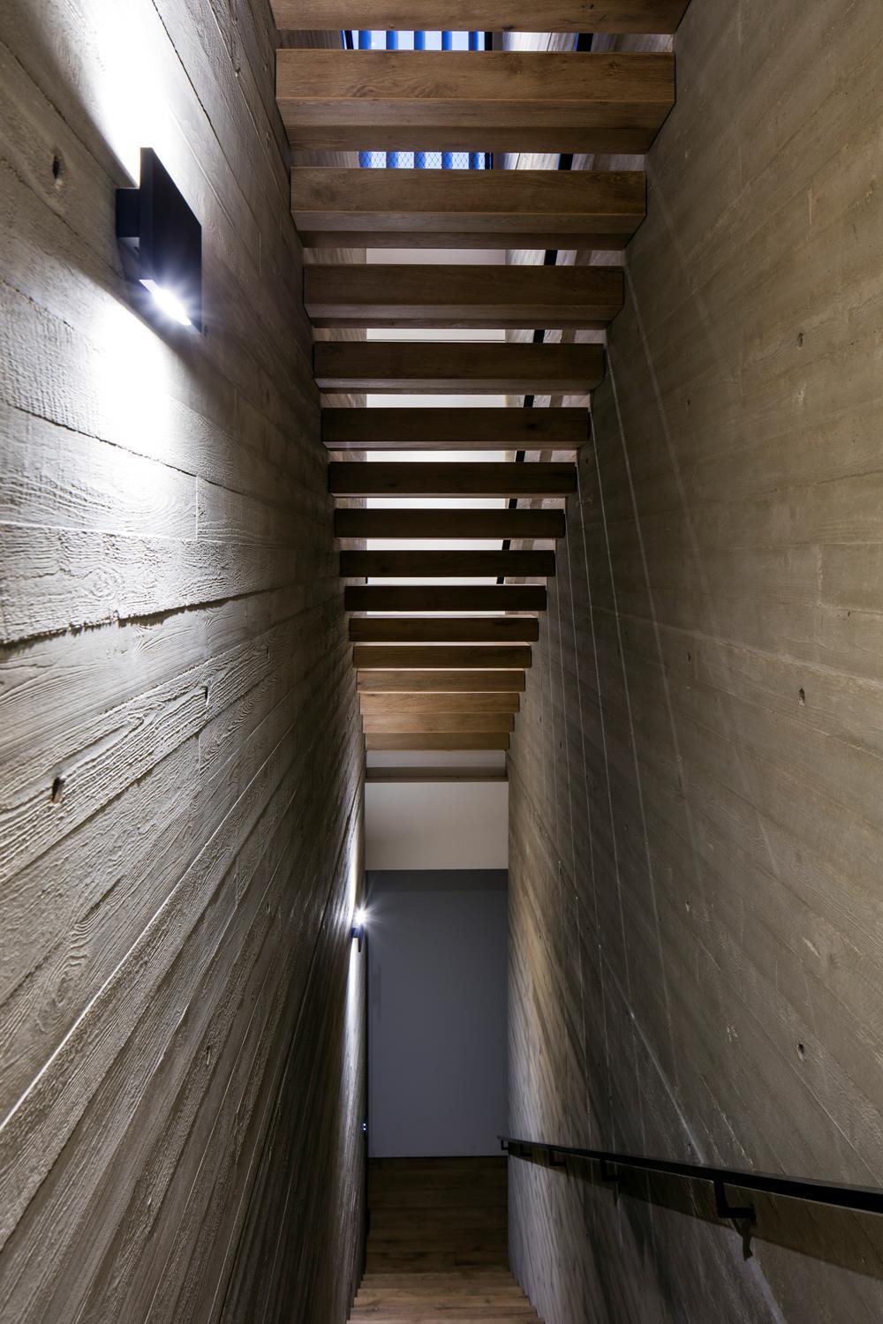
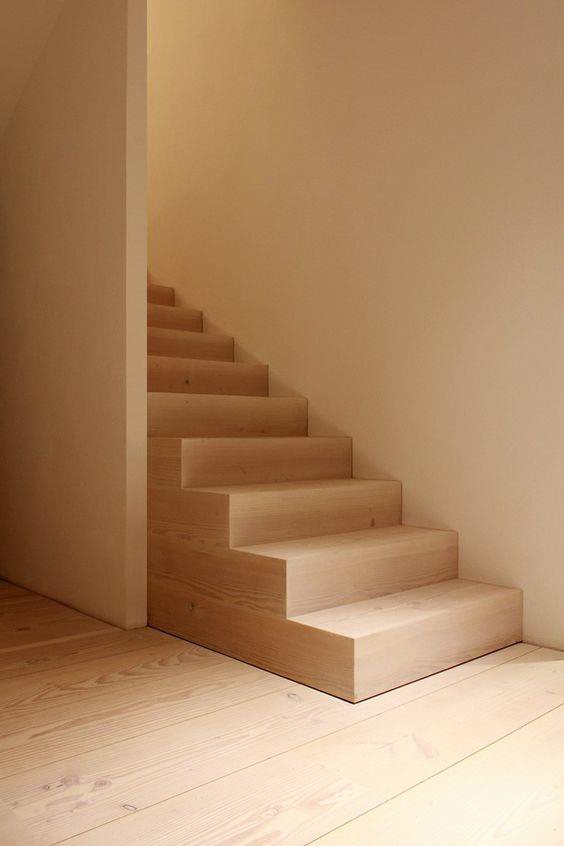
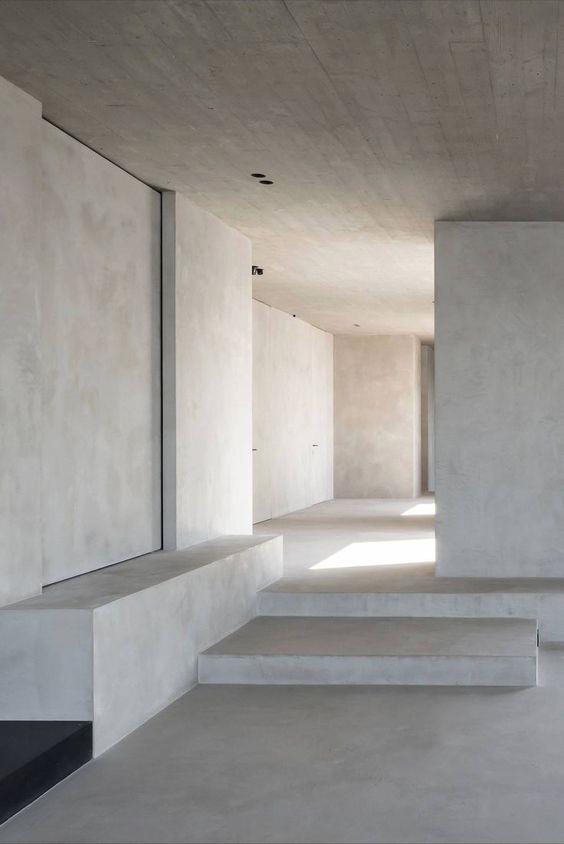
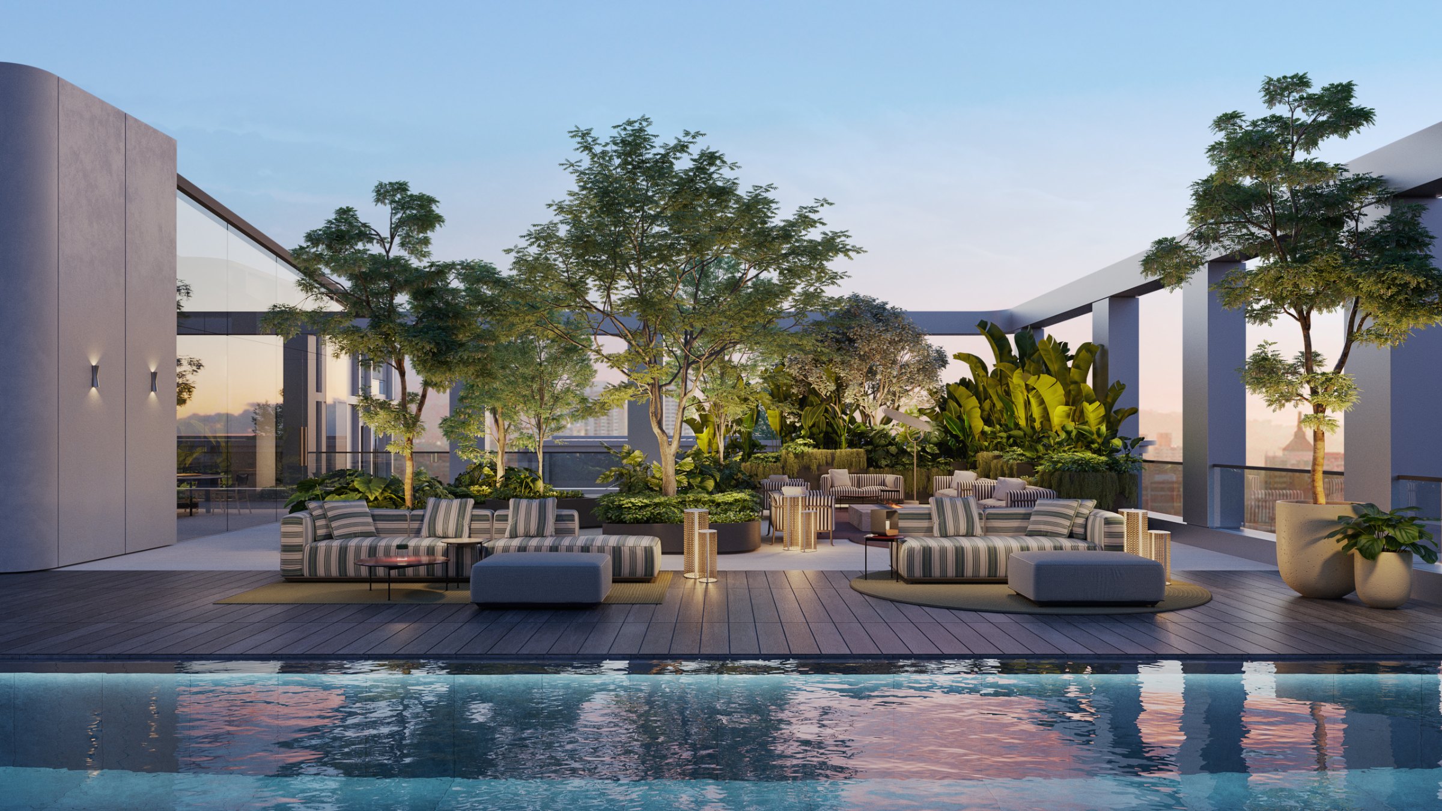
Your own sky: a private pool, a lounging garden, and the whole of Tel Aviv at your feet.
The upper level is given almost entirely to leisure. A private swimming pool with a gliding cover sits at the heart of a planted roof garden, edged by a sun deck, an outdoor dining pergola and lounge seating. It is a resort that belongs to one home alone — held above the city, washed in sea light, and lit by the slow drama of a Mediterranean sunset.
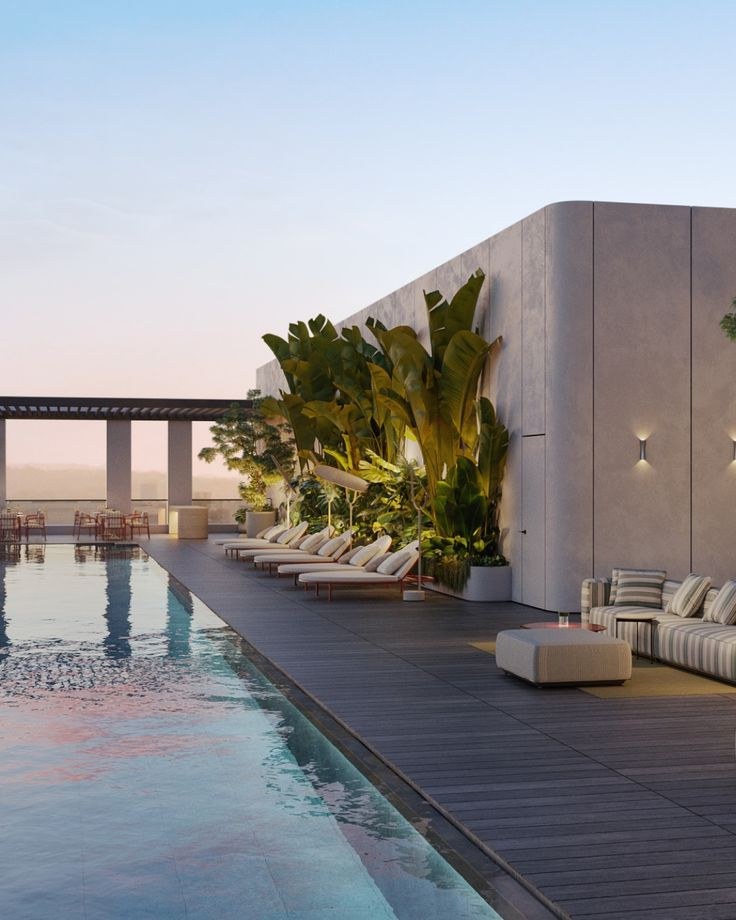
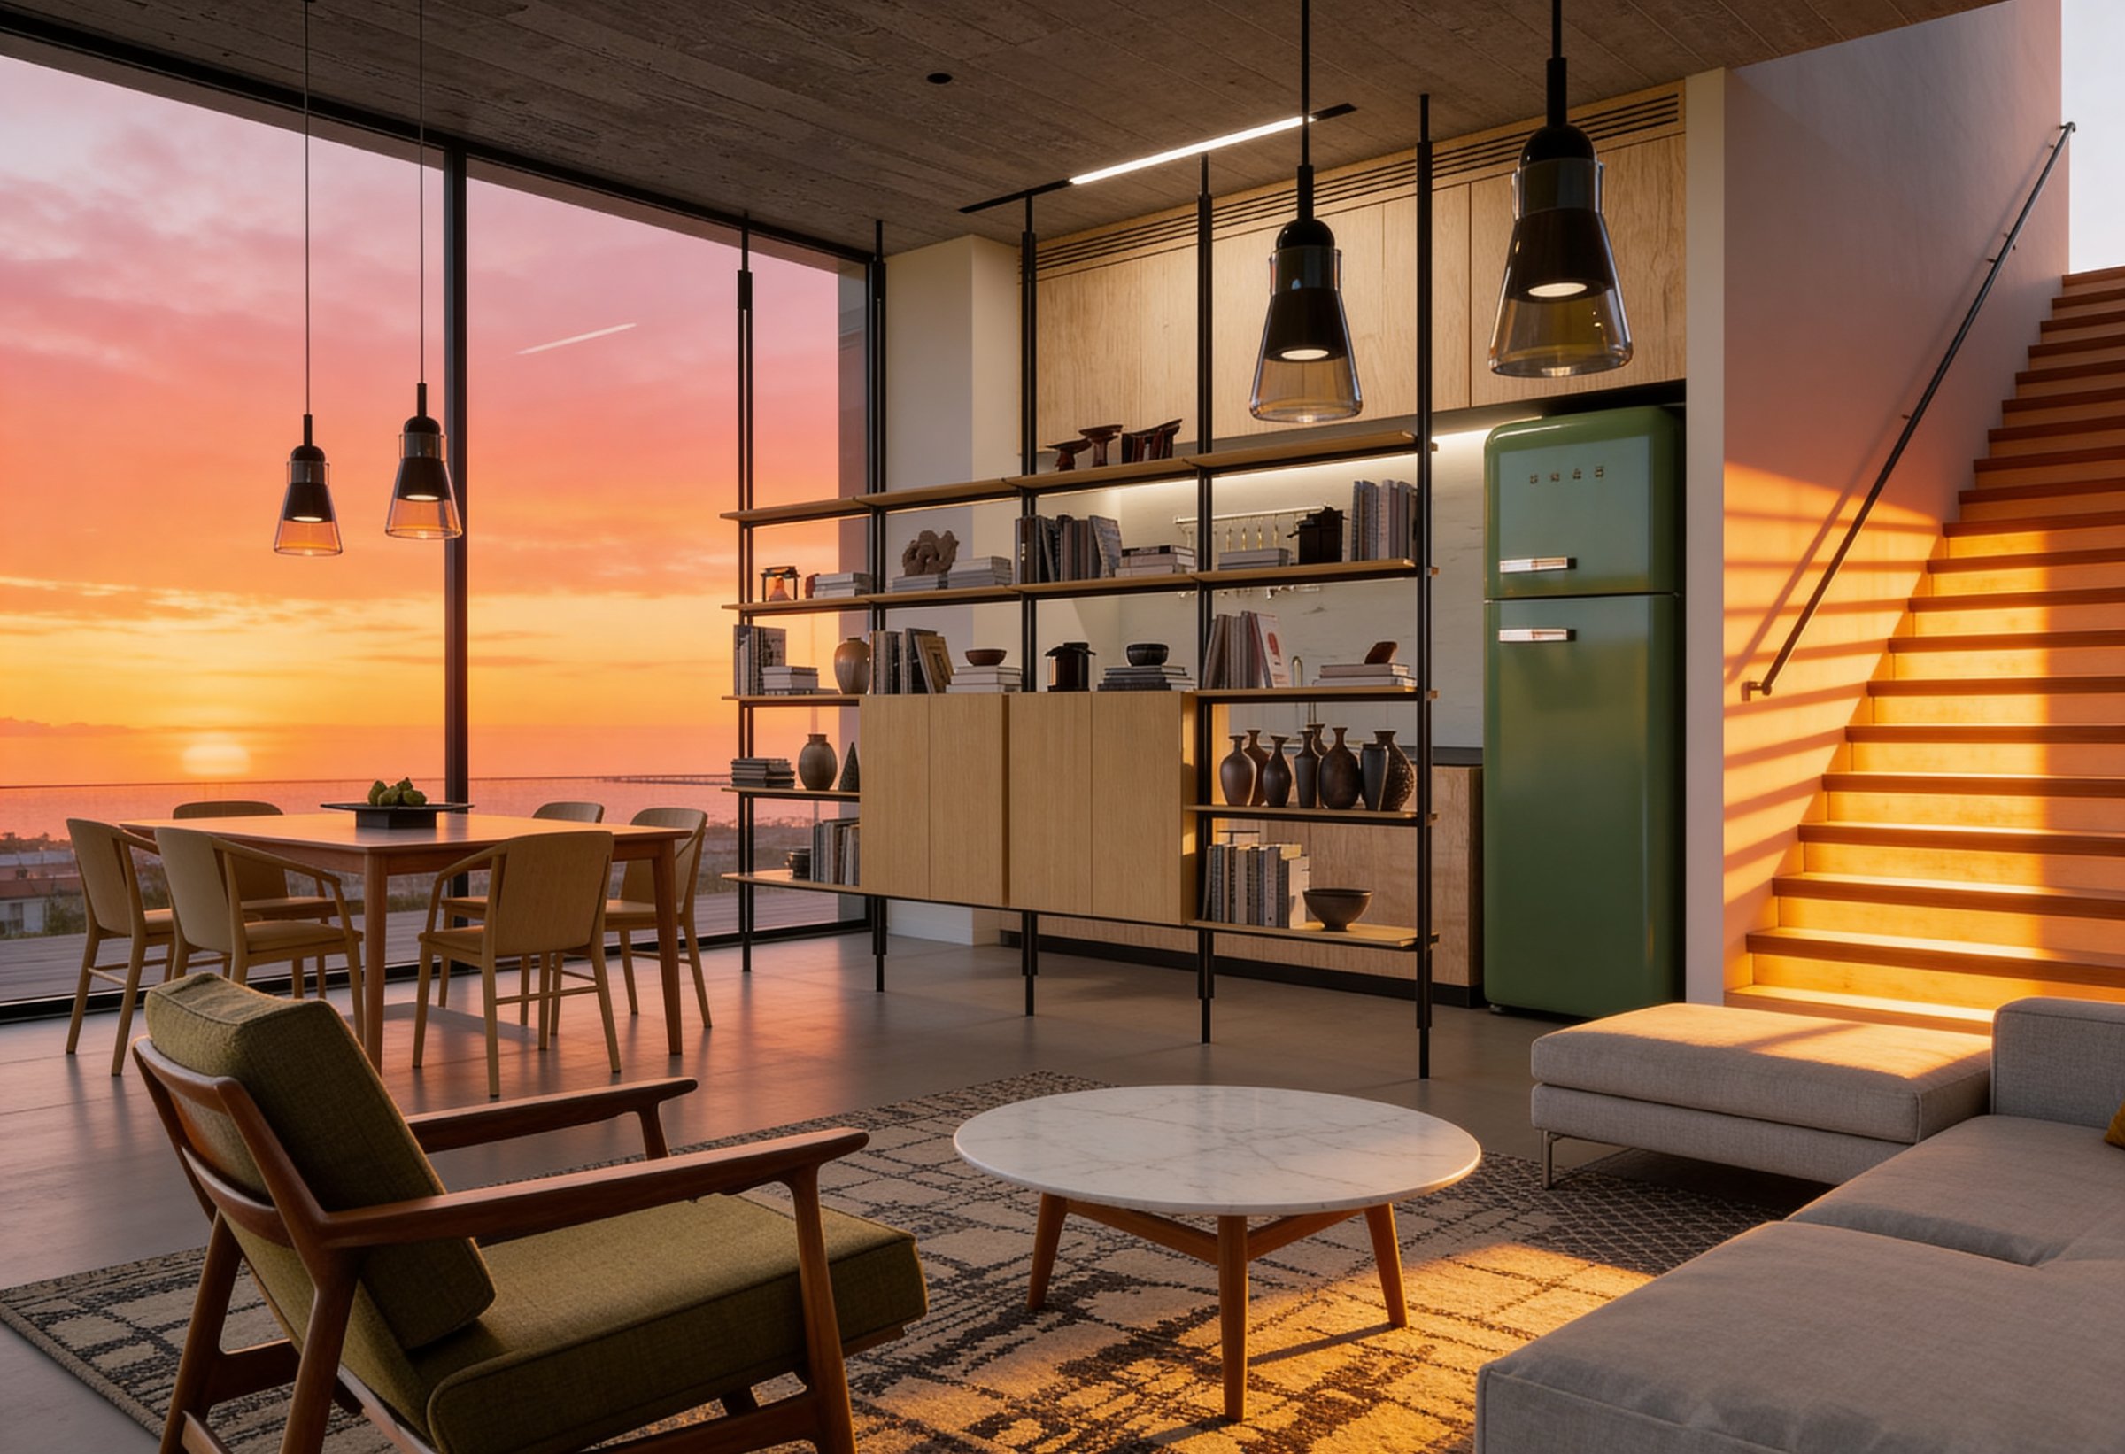
The penthouse is delivered fully designed and furnished — every piece specified, sourced and placed. A curated language of Italian seating, lighting and joinery, grounded in terrazzo, oak and stone.
One penthouse. One owner who will understand it.
The Motzkin 10 penthouse is offered fully designed and furnished, ready to occupy. Register your details for the full plan set, specification book and a private viewing.
+972 54 227 0072
sales@adicapital.co.il
www.adicapital.co.il